
Open House Sat, Sep 19th 02:00 PM - 04:00 PM - Views
Address
510 Mountain Circle, Buckley, WA
Price
$ 869,888
Property Attributes
- ID#2582704
- TypeSingle Family
- CountyPIERCE
- CityBuckley
- AreaBuckley-South Prairie
- NeighborhoodBuckley
- Zip98321
- StyleContemporary
- Year Built2000
- Taxes$ 6992
- Price$ 869,888
- Bedrooms3
- Full Bathrooms2
- Half Bathrooms1
- Sqr Footage2510
- Lot Size0.2579 Acres
Data Source:
Northwest Multiple Listing Service (NWMLS)
Property Description
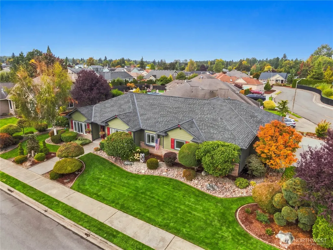
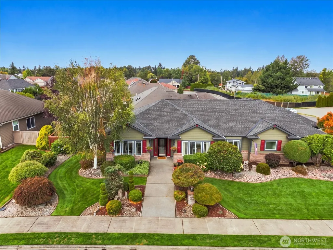
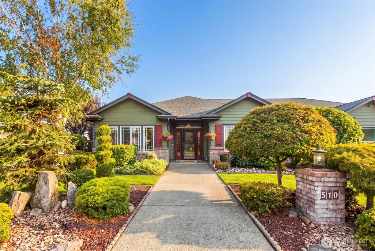
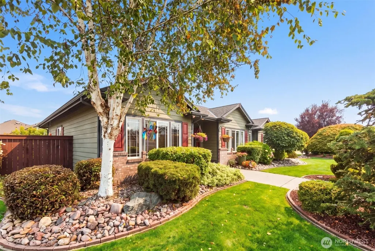
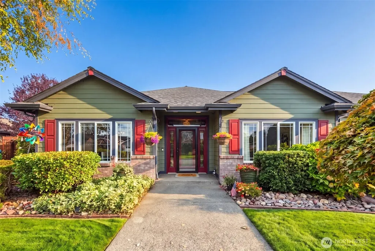
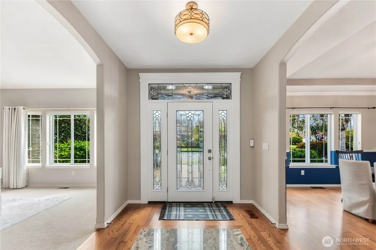
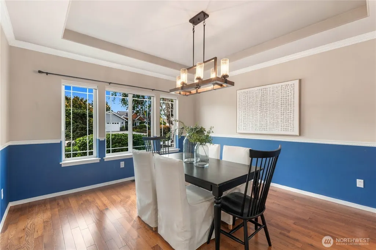
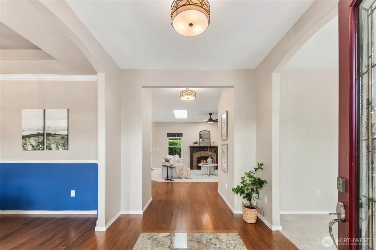
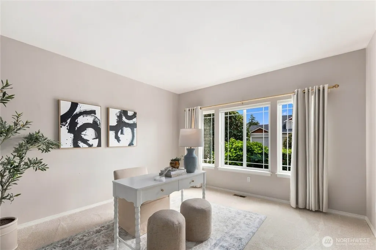
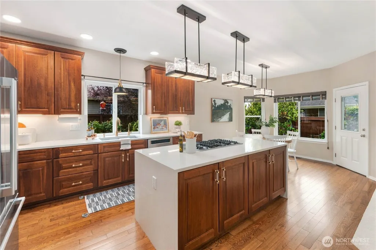
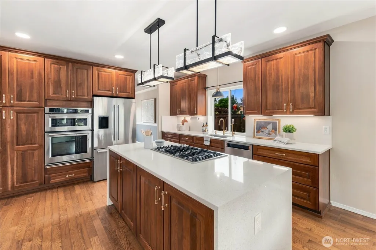
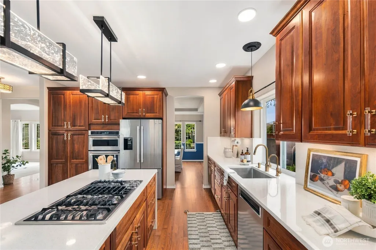
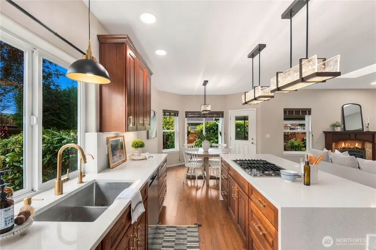
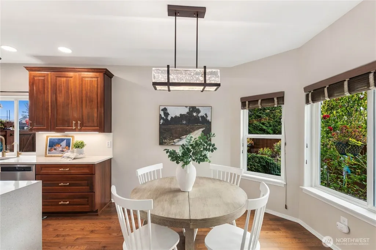
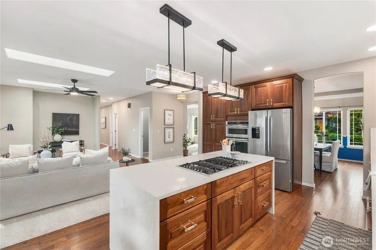
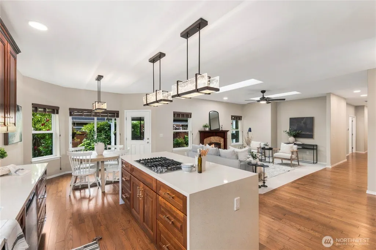
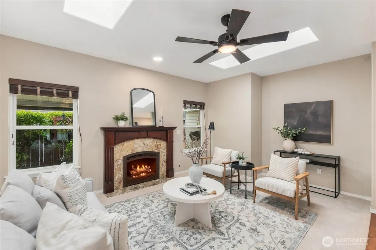
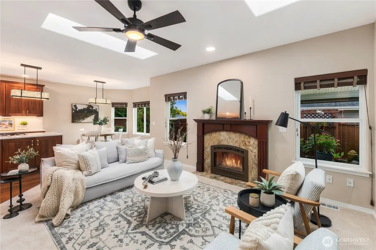
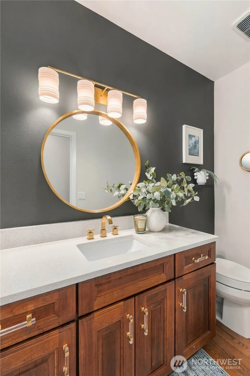
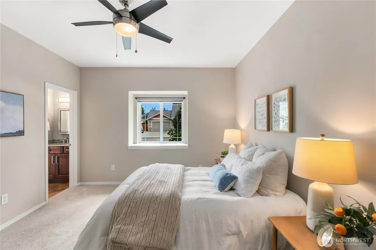
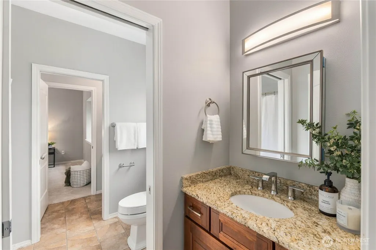
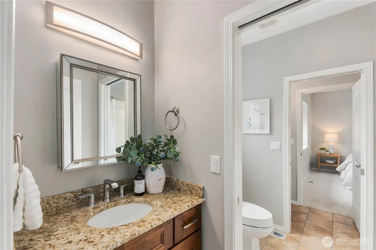
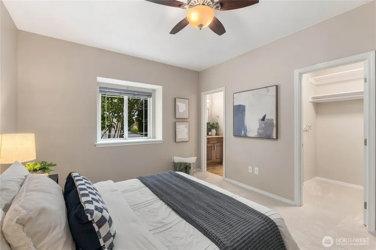
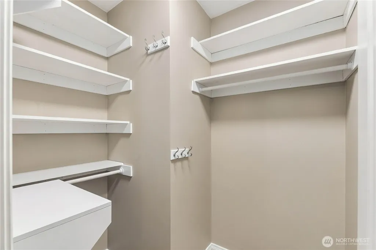
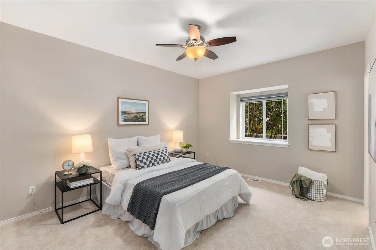
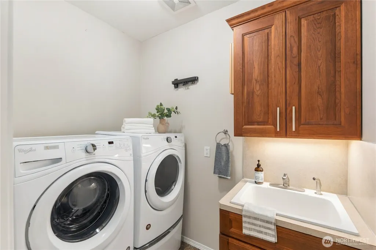
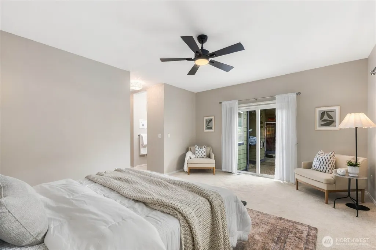
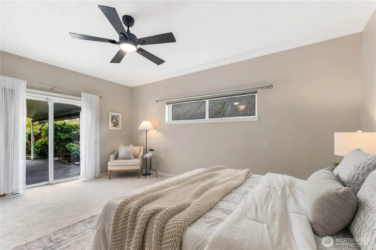
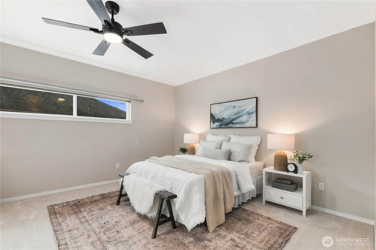
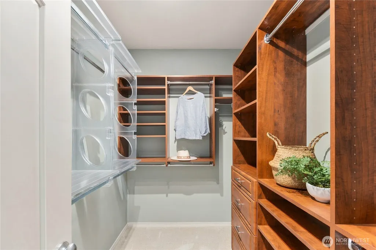
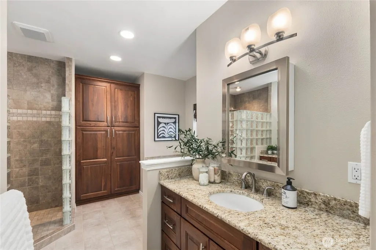
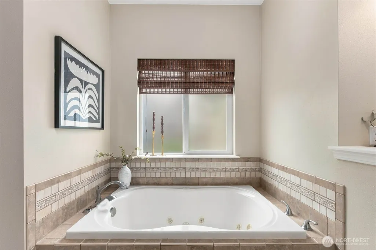
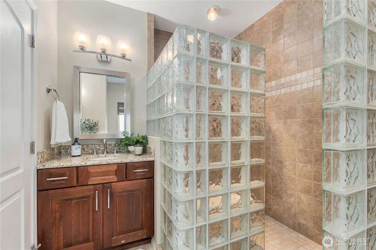
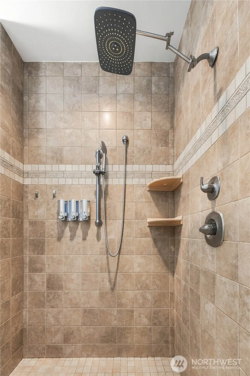
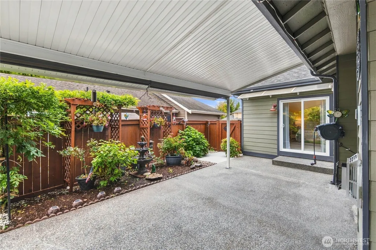
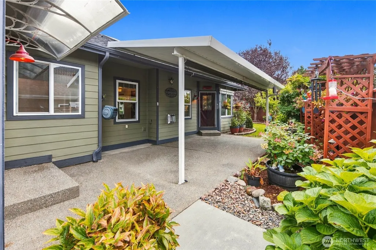
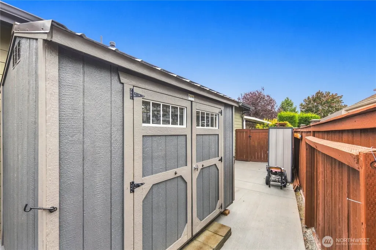
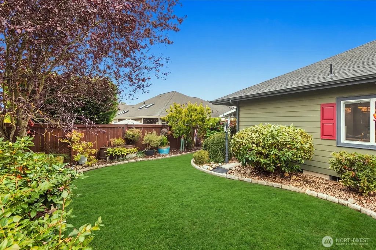
Welcome home to this elegant, meticulously maintained Rambler nestled in the foothills of charming Buckley. Offering easy single-level living, this beautifully updated home is sure to impress. The spacious Primary Suite features private backyard access through a private door, a large Walk-in Closet, and a luxurious 5-piece bath. Two generous Guest Bedrooms each include Walk-in Closets with custom built-ins and share a convenient Jack-and-Jill Bathroom. The stunning Remodeled Kitchen show an Oversized Island with Waterfall Quartz Counters, Newer Appliances, and a cozy dining nook, making it the perfect gathering space. Additional conveniences include a Utility Room with a sink, AC and abundant storage throughout. Step outside to your own private retreat, featuring Mature Landscaping, peaceful Fountains, Drip System for your garden, Privacy Awnings, and a brand-new Shed, creating the perfect setting for relaxing or entertaining year-round. Recent upgrades provide peace of mind and added value, including a Newer 50-year Roof, fresh Interior and Exterior Paint, Crawl Space improvements, Newer Water Heater, professional Landscaping, Sprinkler System, New Carpet, refinished Hardwoods and more. This move-in-ready home combines comfort, style, and quality craftsmanship in a highly desirable Buckley location. Don't miss out on this rare, move-in ready home - homes like this are rare to come by!
| Elementary School | Middle School | High School |
|---|---|---|
| Buyer To Verify Elementary School | Buyer To Verify Middle School | Buyer To Verify High School |
| Price History | |
|---|---|
| 9/17/2026 | Listed $869,888 |
General Features
| Living Area | 2510 |
|---|---|
| Sewer | Sewer Connected |
| Heating | Forced Air |
| Cooling | Central Air,Forced Air |
| Possession | Closing |
| Roof | Composition |
| Appliances | Dishwasher,Disposal,Dryer,Microwave,Refrigerator,Stove(s)/Range(s),Washer |
| HOA Fee | 275 |
| Association Fee Includes | Common Area Maintenance |
| Architectural Style | Contemporary |
| Security Features | Fully Fenced,Security System |
| Year Built | 2000 |
| View | Mountains,Partial,Territorial |
| Topography | Level |
| Levels | One |
| Property Subtype | Single Family Residence |
| Tax Year | 2026 |
| Community Features | CCRs |
| Building Name | Meadow Mountain Circle |
| Assoc Fee Paid Per | Annually |
| County | Pierce |
| New Construction | No |
| Property Type | Residential |
| HOA | Yes |
| Attached Garage | Yes |
| Subdivision Name | Buckley |
| Garage Y/N | Yes |
| Full Baths | 2 |
| Special Listing Conditions | None |
| Status | Active |
| Directions | GPS friendly! |
| High School | Buyer To Verify |
| City | Buckley |
| Entry Location | Main |
| Senior Community Y/N | No |
| High School District | White River |
| MLS Area | 111 - Buckley/South Prairie |
| Lot Size Units | Square Feet |
| Lot Size Square Feet | 11235 |
| Carport Y/N | No |
| Listing Terms | Cash,Conventional,FHA,USDA Loan,VA Loan |
| Elementary School | Buyer To Verify |
| Land Lease Y/N | No |
| Tax Annual Amount | 6992 |
| Middle/Junior High School | Buyer To Verify |
| Property Condition | Very Good |
| Public Remarks | Welcome home to this elegant,meticulously maintained Rambler nestled in the foothills of charming Buckley. Offering easy single-level living,this beautifully updated home is sure to impress. The spac |
| Virtual Tour | https://my.matterport.com/show/?m=SQFdXhgzxu3&mls=1 |
| Structure Type | House |
| Building Area Units | Square Feet |
| Standard Status | Active |
| Water Company | City of Buckley |
| Property Style | 10 - 1 Story |
| NWM_ShowMapLink | Yes |
Interior Features
| Interior Amenities | Bath Off Primary,Built-In Vacuum,Ceiling Fan(s),Dbl Pane/Storm Window,Dining Room,Fireplace,French Doors,Jetted Tub,Security System,Skylight(s),Water Heater |
|---|---|
| Basement | None |
| Flooring | Ceramic Tile,Hardwood,Vinyl,Carpet |
| Total Fireplaces | 1 |
| Fireplace Features | Gas |
| Air Conditioning Y/N | Yes |
| Heating Y/N | Yes |
| Fireplace Y/N | Yes |
| Half Baths | 1 |
| Total Bedrooms | 3 |
| Main Level Bedrooms | 3 |
| Total Baths | 3 |
| Water Heater Type | Gas |
| Water Heater Location | Garage |
| Fireplaces Main | 1 |
| Power Production Type | Electric,Natural Gas |
| Baths Half Main | 1 |
| Baths Full Main | 2 |
| Bathrooms | 2.5 |
Exterior Features
| Exterior Amenities | Brick,Cement Planked,Wood,Wood Products |
|---|---|
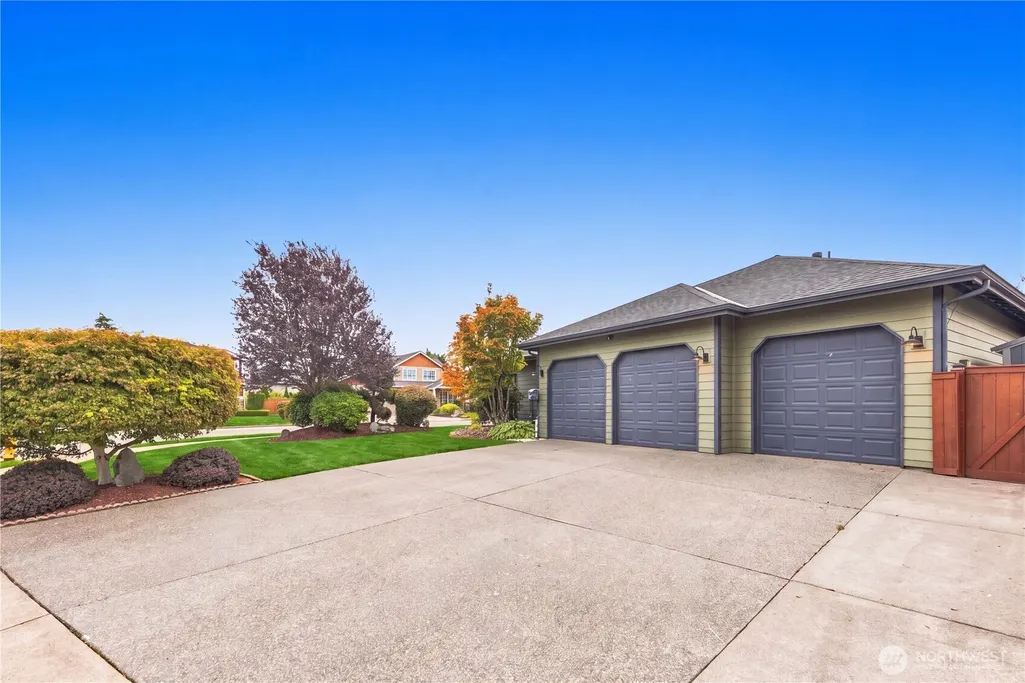
| Parking Features | Driveway,Attached Garage,Off Street |
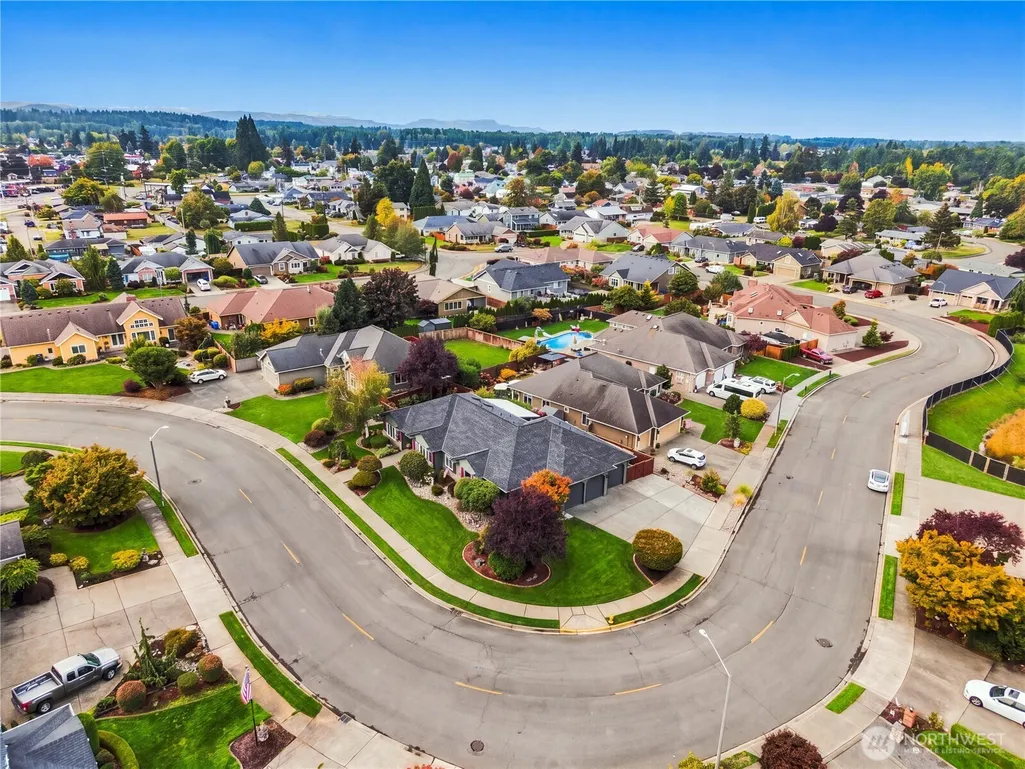
| Lot Features | Corner Lot,Curbs,Paved,Sidewalk |
| Water Source | Public |
| Total Parking | 3 |
| Inclusions | Dishwasher(s),Dryer(s),Garbage Disposal,Microwave(s),Refrigerator(s),Stove(s)/Range(s),Washer(s) |
| Foundation Details | Poured Concrete |
| Building Area Total | 2510 |
| Lot Size Acres | 0.2579 |
| Waterfront Y/N | No |
| Covered Spaces | 3 |
| Irrigation Water Rights Y/N | No |
| Site Features | Fenced-Fully,Gas Available,High Speed Internet,Outbuildings,Patio,Sprinkler System |
| Lot Number | 18 |
Amenities
- Foreclosure
- Views
- Short Sale
- New Construction
- Adult 55+
- Lease To Own
- No HOA Fees
- Furnished
- Primary On Main
- Air Conditioning
- Seller Finance
- Green
- Fixer Upper
- Horse
- Golf
- Fireplace
- Deck
- Garage
- Basement
- Pool
Property vs Single Family Average in 98321
Price
Taxes
Year Built
In The Neighborhood
Open House
Buckley
$ 599,000
- Type
- Single Family | Active
- Size
- 2,464 SqFt
- Rooms
- 4 Beds + 2.5 Baths
 Listed by: KW Mountains to Sound Realty
Just Listed
Buckley
$ 474,999
- Type
- Single Family | Active
- Size
- 1,022 SqFt
- Rooms
- 3 Beds + 1 Baths
Listed by: Skyline Properties, Inc.
Open House
Buckley
$ 650,000
- Type
- Single Family | Active
- Size
- 1,748 SqFt
- Rooms
- 3 Beds + 2 Baths
Listed by: Timber Real Estate
Open House
Buckley
$ 530,000
- Type
- Single Family | Active
- Size
- 1,480 SqFt
- Rooms
- 3 Beds + 2 Baths
Listed by: Redfin
Views
Buckley
$ 865,000
- Type
- Single Family | Active
- Size
- 2,704 SqFt
- Rooms
- 4 Beds + 2.5 Baths
Listed by: Real Broker LLC
Views
Buckley
$ 699,950
- Type
- Single Family | Active
- Size
- 1,260 SqFt
- Rooms
- 5 Beds + 2 Baths
Listed by: Keller Williams Realty
Buckley
$ 549,900
- Type
- Single Family | Active
- Size
- 1,440 SqFt
- Rooms
- 3 Beds + 1.5 Baths
Listed by: Redfin
Reduced
Buckley
$ 609,999
- Type
- Single Family | Active
- Size
- 1,788 SqFt
- Rooms
- 3 Beds + 2 Baths
Listed by: John L. Scott, Inc.
Reduced
Buckley
$ 475,000
- Type
- Single Family | Active
- Size
- 1,008 SqFt
- Rooms
- 3 Beds + 2 Baths
Listed by: Keller Williams Realty
Waterfront
Buckley
$ 950,000
- Type
- Single Family | Active
- Size
- 2,302 SqFt
- Rooms
- 4 Beds + 2.5 Baths
Listed by: KW Mountains to Sound Realty
Views
Buckley
$ 499,000
- Type
- Single Family | Active
- Size
- 1,136 SqFt
- Rooms
- 3 Beds + 2.5 Baths
Listed by: John L. Scott, Inc.
Reduced
Buckley
$ 1,795,300
- Type
- Single Family | Active
- Size
- 2,195 SqFt
- Rooms
- 3 Beds + 2.5 Baths
Listed by: John L. Scott Enumclaw
