
Views
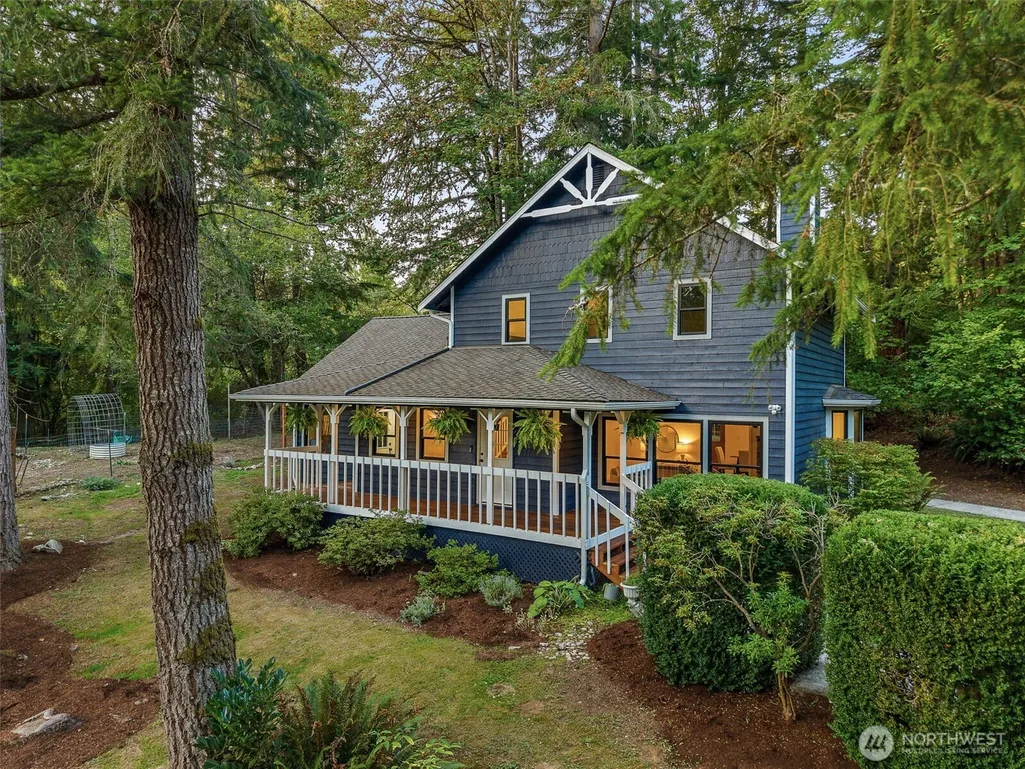
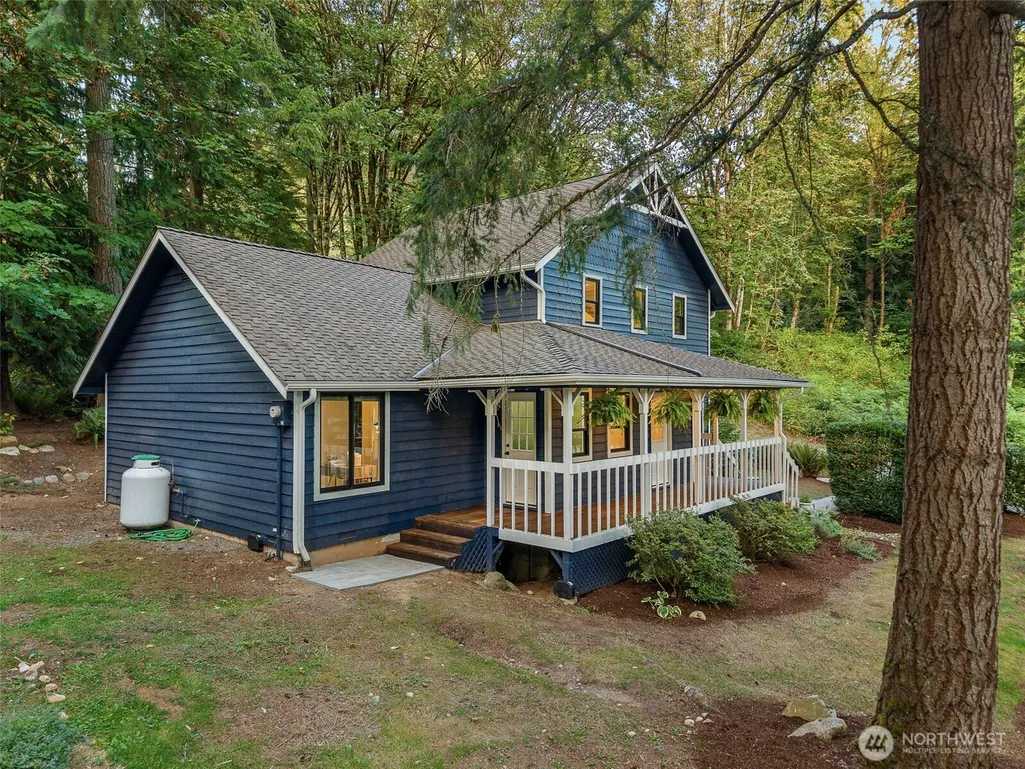

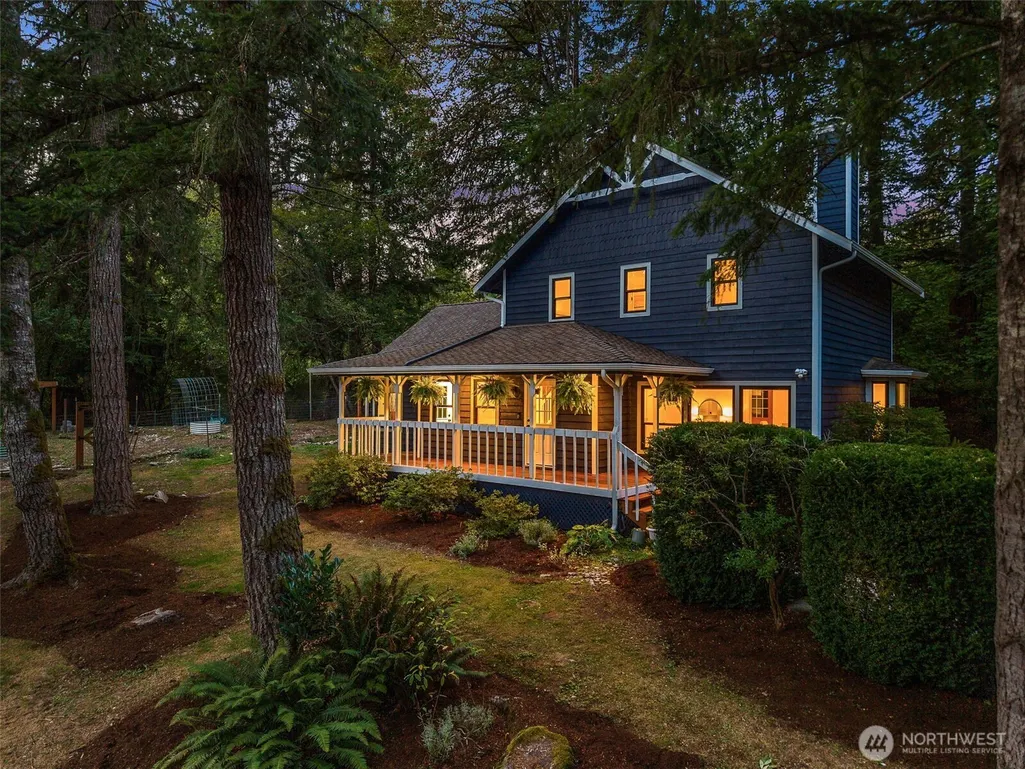
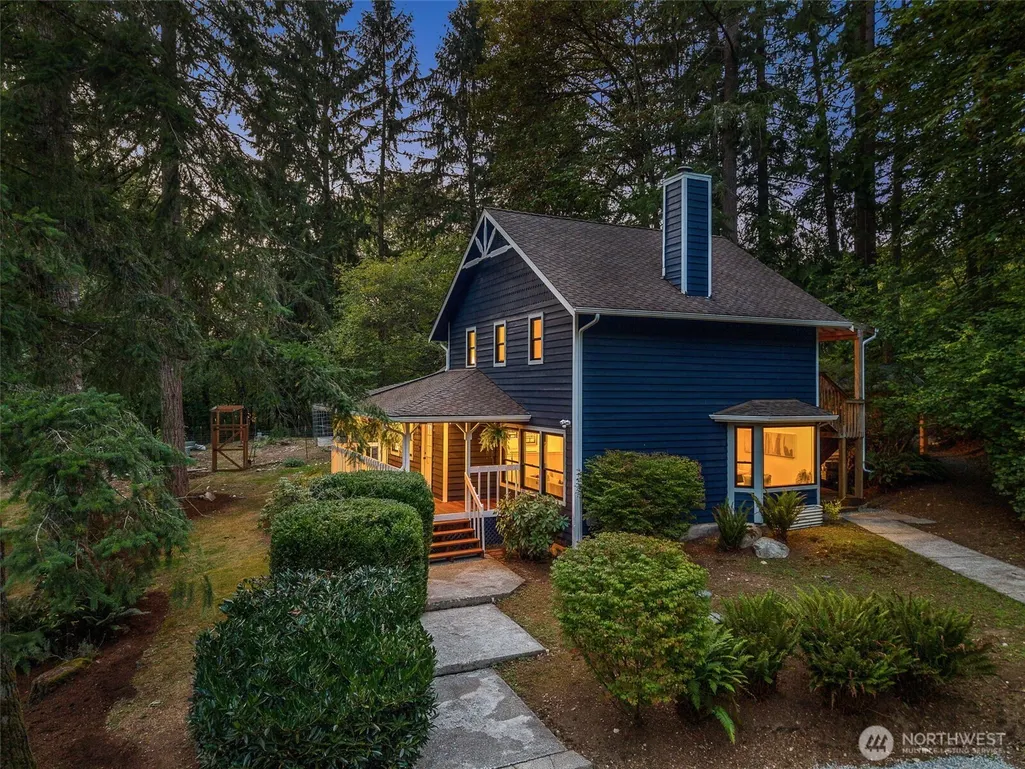

Address
13022 276th Way Ne, Duvall, WA
Price
$ 950,000
Property Attributes
- ID#2581671
- TypeSingle Family
- CountyKING
- CityDuvall
- AreaJuanita-Woodinville
- NeighborhoodDuvall
- Zip98019
- Style2 Story
- Year Built1983
- Taxes$ 8827
- Price$ 950,000
- Bedrooms4
- Full Bathrooms2
- Half Bathrooms0
- Sqr Footage2056
- Lot Size2.2523 Acres
Data Source:
Northwest Multiple Listing Service (NWMLS)
Property Description
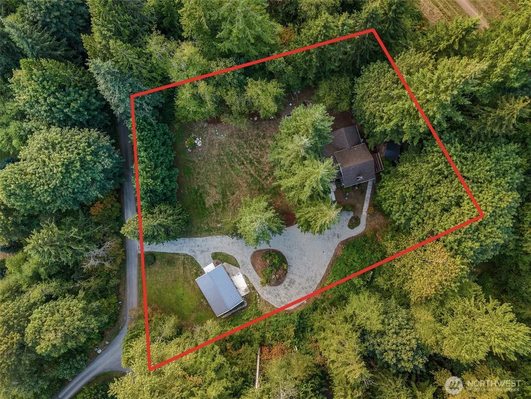
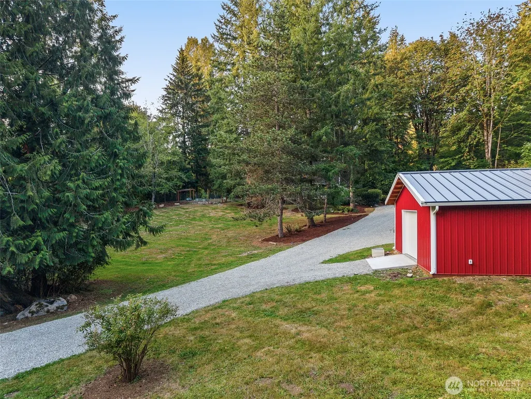
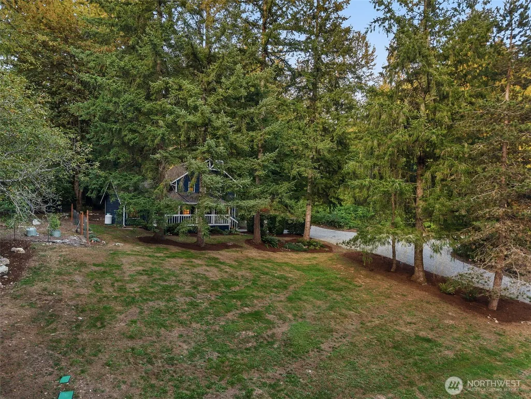
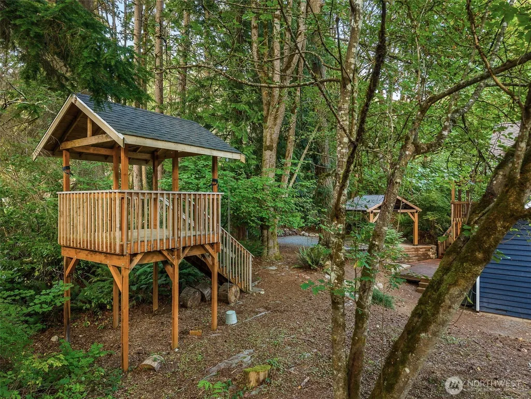
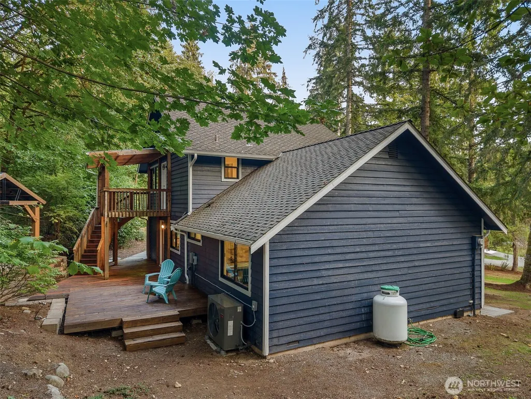
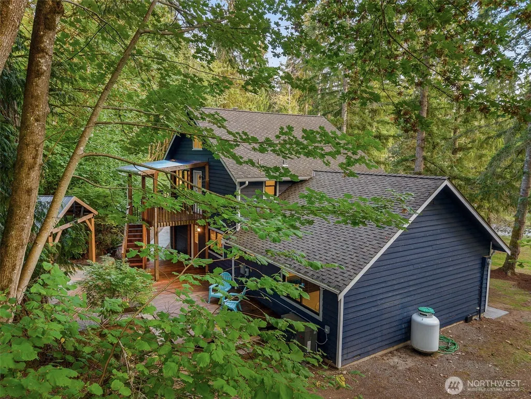
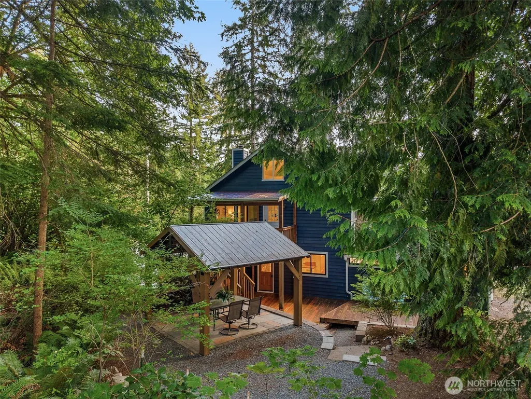
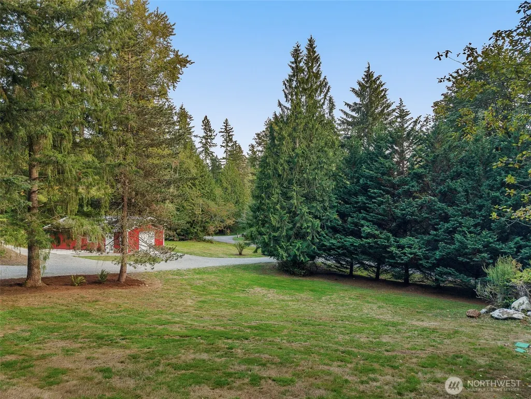
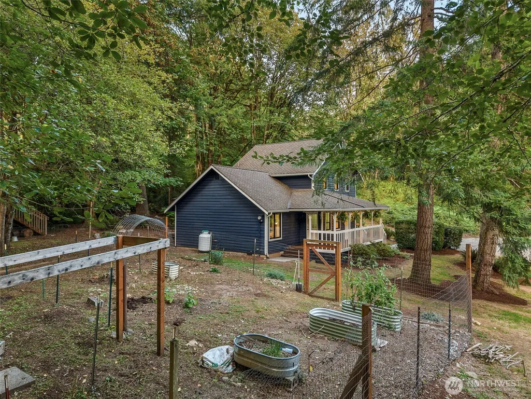
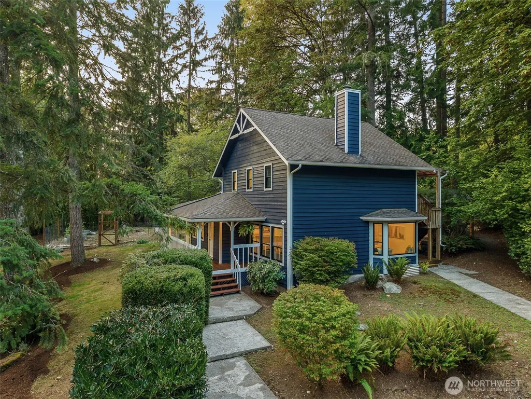
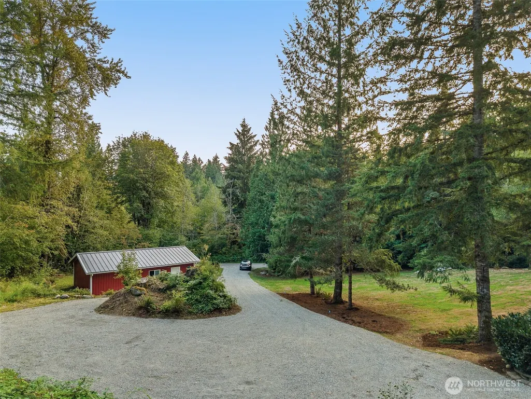
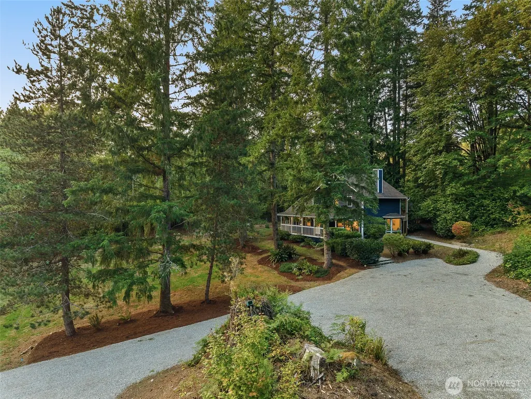
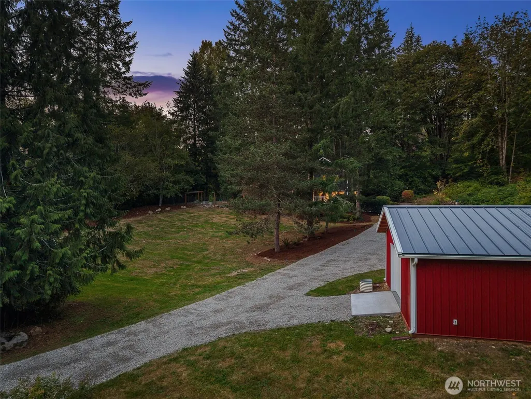
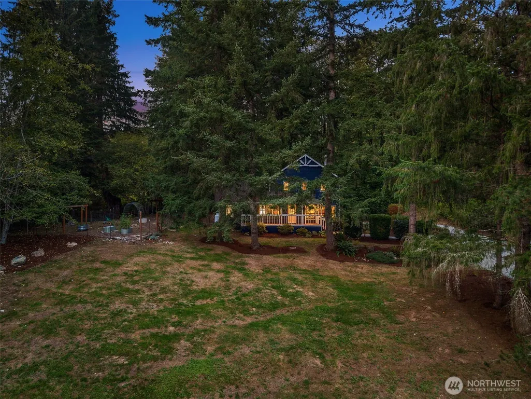
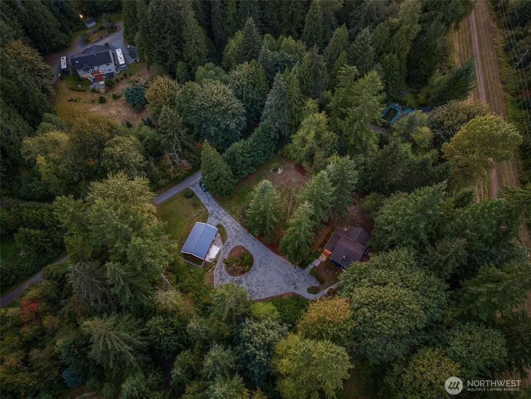
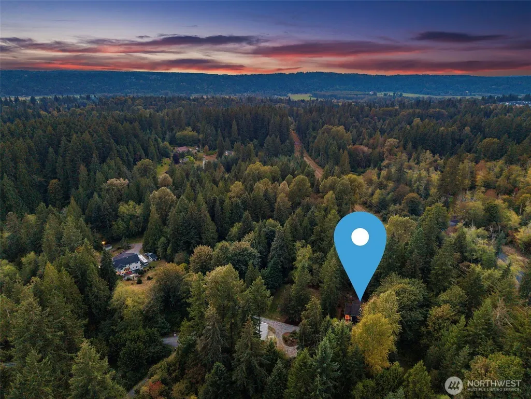
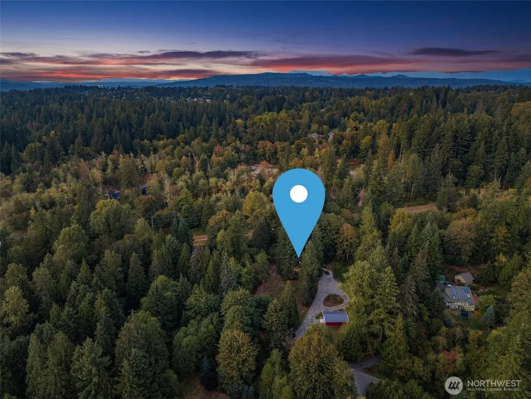
Rare opportunity to own a privately set, extensively renovated homestead on 2.25+ acres of park-like grounds for under $1M—all just minutes from downtown Duvall. Step onto the covered front porch & into a home thoughtfully refined over several years: a beautifully remodeled kitchen w/ quartz counters, custom cabinetry & live-edge wood shelving; an inviting dining room w/ bay windows; engineered hardwoods; skim-coated walls; & black fiberglass Marvin windows. The primary suite features a W/I closet & access to the covered back deck- perfect for sipping your morning coffee while deer wander through the trees. Both baths have been beautifully updated, while an additional upstairs bedroom connects to a versatile loft. Nearly $400K has been invested in improvements that feel warm, curated & anything but cookie-cutter. The heat pump keeps you cool in summer, while the wood stove keeps things cozy. Multi-level decks, a paver patio w/ gazebo & a fire pit area offer inviting spaces to dine & gather. An elevated playhouse for climbing & exploring. Rebuilt detached garage/shop offers incredible flexibility for vehicles, a gym, studio or storage. Backing to the Tolt Pipeline Trail, the property offers peaceful wooded views, direct trail access & the feeling of a private country retreat. A garden area, fruit trees, RV parking + space for animals & additional structures support the lifestyle you’ve imagined. No HOA. A property where someone cared about the details. Now it's your turn.
| Elementary School | Middle School | High School |
|---|---|---|
| Stillwater Elem | Tolt Mid | Cedarcrest High |
| Price History | |
|---|---|
| 9/11/2026 | Listed $950,000 |
General Features
| Living Area | 2056 |
|---|---|
| Sewer | Septic Tank |
| Heating | Forced Air,Heat Pump,Stove/Free Standing |
| Cooling | 90%+ High Efficiency,Heat Pump |
| Possession | Closing |
| Roof | Composition |
| Appliances | Dishwasher,Dryer,Refrigerator,Stove(s)/Range(s),Washer |
| Security Features | Partially Fenced |
| Year Built | 1983 |
| View | Territorial |
| Topography | Equestrian,Level,Partial Slope,Sloped |
| Levels | Two |
| Property Subtype | Single Family Residence |
| Tax Year | 2026 |
| County | King |
| New Construction | No |
| Property Type | Residential |
| HOA | No |
| Attached Garage | No |
| Subdivision Name | Duvall |
| Garage Y/N | Yes |
| Full Baths | 2 |
| Special Listing Conditions | None |
| Status | Pending |
| Directions | 520E to Avondale Rd. Rt on Novelty,Lft on Lower Snoqualmie Valley Rd,Rt on 124th. Lft on SR203,Rt on Big Rock Road,Rt on 276th Way NE,house on left. |
| High School | Cedarcrest High |
| City | Duvall |
| Entry Location | Main |
| Senior Community Y/N | No |
| High School District | Riverview |
| MLS Area | 600 - Juanita/Woodinville |
| Lot Size Units | Square Feet |
| Lot Size Square Feet | 98109 |
| Carport Y/N | No |
| Listing Terms | Cash,Conventional,FHA,USDA Loan,VA Loan |
| Elementary School | Stillwater Elem |
| Land Lease Y/N | No |
| Tax Annual Amount | 8827.45 |
| Middle/Junior High School | Tolt Mid |
| Property Condition | Updated/Remodeled |
| Public Remarks | Rare opportunity to own a privately set,extensively renovated homestead on 2.25+ acres of park-like grounds for under $1Mall just minutes from downtown Duvall. Step onto the covered front porch & int |
| Virtual Tour | https://listings.ruummedia.com/videos/01a09160-ddda-7112-8c39-ac46c91bc3cb |
| Structure Type | House |
| Building Area Units | Square Feet |
| Standard Status | Pending |
| Water Company | Shared Well |
| Property Style | 12 - 2 Story |
| NWM_ShowMapLink | Yes |
Interior Features
| Interior Amenities | Dbl Pane/Storm Window,Dining Room,Fireplace,Loft,Vaulted Ceiling(s),Walk-In Closet(s),Water Heater |
|---|---|
| Basement | None |
| Flooring | Ceramic Tile,Engineered Hardwood,Carpet |
| Total Fireplaces | 1 |
| Fireplace Features | Wood Burning |
| Air Conditioning Y/N | Yes |
| Heating Y/N | Yes |
| Fireplace Y/N | Yes |
| Total Bedrooms | 4 |
| Main Level Bedrooms | 2 |
| Total Baths | 2 |
| Bedrooms Possible | 3 |
| Water Heater Type | electric |
| Water Heater Location | laundry room |
| Fireplaces Main | 1 |
| Power Production Type | Electric,Wood |
| Bedrooms Upper | 2 |
| Baths Full Upper | 1 |
| Baths Full Main | 1 |
| Bathrooms | 2 |
Exterior Features
| Exterior Amenities | Wood |
|---|---|
| Vegetation | Fruit Trees,Garden Space,Wooded |
| Parking Features | Driveway,Detached Garage,RV Parking |
| Lot Features | Dead End Street,Paved,Secluded |
| Water Source | Shared Well |
| Total Parking | 4 |
| Inclusions | Dishwasher(s),Dryer(s),Leased Equipment,Refrigerator(s),Stove(s)/Range(s),Washer(s) |
| Foundation Details | Poured Concrete |
| Building Area Total | 2056 |
| Lot Size Acres | 2.2523 |
| Waterfront Y/N | No |
| Covered Spaces | 4 |
| Irrigation Water Rights Y/N | No |
| Site Features | Cabana/Gazebo,Cable TV,Deck,Fenced-Partially,High Speed Internet,Outbuildings,Patio,Propane,RV Parking,Shop |
Amenities
- Foreclosure
- Views
- Short Sale
- New Construction
- Adult 55+
- Lease To Own
- No HOA Fees
- Furnished
- Primary On Main
- Air Conditioning
- Seller Finance
- Green
- Fixer Upper
- Horse
- Golf
- Fireplace
- Deck
- Garage
- Basement
- Pool
Property vs Single Family Average in 98019
Price
Taxes
Year Built
Visits
In The Neighborhood
Open House
Duvall
$ 1,163,750
- Type
- Single Family | Active
- Size
- 3,389 SqFt
- Rooms
- 5 Beds + 3 Baths
 Listed by: Windermere Real Estate/East
Open House
Duvall
$ 1,100,000
- Type
- Single Family | Active
- Size
- 2,170 SqFt
- Rooms
- 4 Beds + 2.5 Baths
Listed by: RE/MAX Northwest
Just Listed
Duvall
$ 825,000
- Type
- Single Family | Active
- Size
- 1,330 SqFt
- Rooms
- 3 Beds + 2 Baths
Listed by: Windermere Real Estate/East
Open House
Duvall
$ 699,990
- Type
- Single Family | Active
- Size
- 1,934 SqFt
- Rooms
- 3 Beds + 3.5 Baths
Listed by: Pulte Homes of Washington Inc
Open House
Duvall
$ 695,000
- Type
- Single Family | Active
- Size
- 1,130 SqFt
- Rooms
- 3 Beds + 2 Baths
Listed by: Windermere R.E./Snohomish
Duvall
$ 600,000
- Type
- Single Family | Active
- Size
- 1,570 SqFt
- Rooms
- 2 Beds + 2 Baths
Listed by: RE/MAX Elite
Eco Friendly
Duvall
$ 506,706
- Type
- Single Family | Active
- Size
- 1,800 SqFt
- Rooms
- 3 Beds + 3.5 Baths
Listed by: Kelly Right RE of Seattle LLC
Views
Duvall
$ 1,140,000
- Type
- Single Family | Active
- Size
- 1,768 SqFt
- Rooms
- 3 Beds + 2.5 Baths
Listed by: Keller Williams Eastside
Views
Duvall
$ 675,000
- Type
- Single Family | Active
- Size
- 920 SqFt
- Rooms
- 2 Beds + 1 Baths
Listed by: HomeSmart One Realty
Views
Duvall
$ 1,100,000
- Type
- Single Family | Active
- Size
- 2,500 SqFt
- Rooms
- 4 Beds + 2.5 Baths
Listed by: John L. Scott Snohomish
Views
Duvall
$ 1,274,999
- Type
- Single Family | Active
- Size
- 3,593 SqFt
- Rooms
- 6 Beds + 4 Baths
Listed by: Kelly Right RE of Seattle LLC
Open House
Duvall
$ 1,225,000
- Type
- Single Family | Active
- Size
- 2,916 SqFt
- Rooms
- 4 Beds + 3 Baths
Listed by: Windermere Real Estate/East
Open House
Duvall
$ 1,068,000
- Type
- Single Family | Active
- Size
- 2,850 SqFt
- Rooms
- 4 Beds + 2.5 Baths
Listed by: RE/MAX Northwest
