
Open House Sat, Sep 12th 01:00 PM - 04:00 PM
Address
18021 Waverly Drive, Snohomish, WA
Price
$ 1,100,000
Property Attributes
- ID#2581178
- TypeSingle Family
- CountySNOHOMISH
- CitySnohomish
- AreaSoutheast Snohomish
- NeighborhoodMaltby
- Zip98296
- StyleContemporary
- Year Built1977
- Taxes$ 9537
- Price$ 1,100,000
- Bedrooms3
- Full Bathrooms3
- Half Bathrooms0
- Sqr Footage2639
- Lot Size1.08 Acres
Data Source:
Northwest Multiple Listing Service (NWMLS)
Property Description
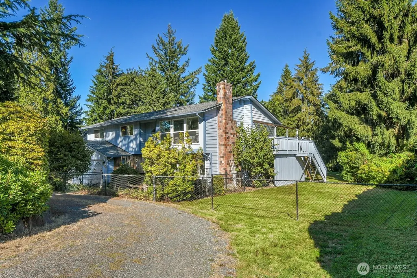
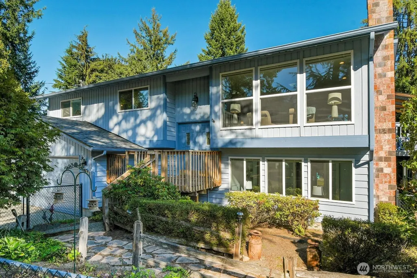
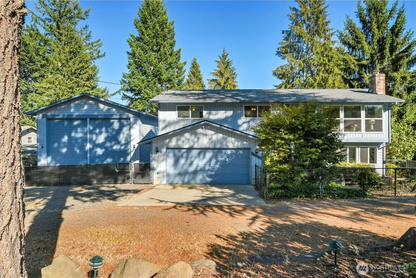
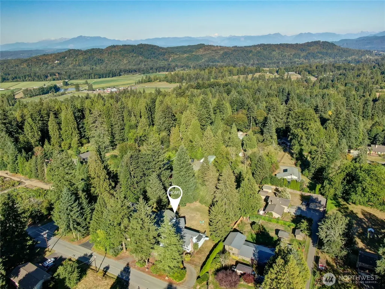
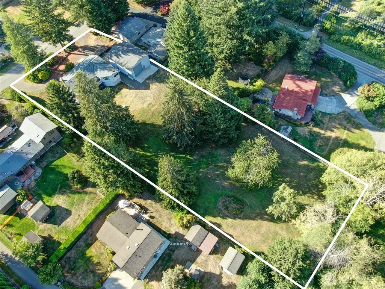
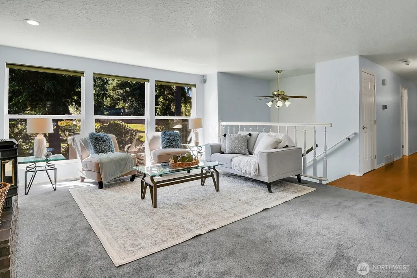
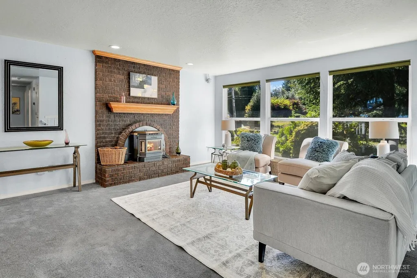
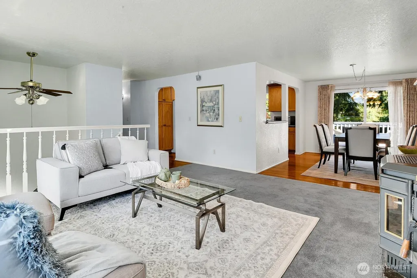
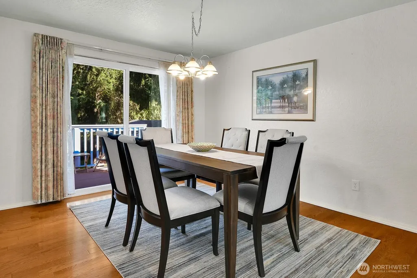
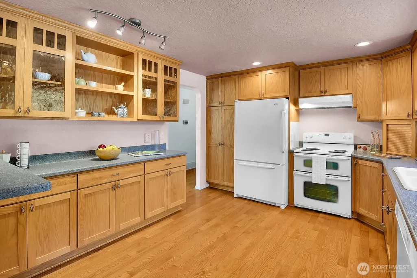
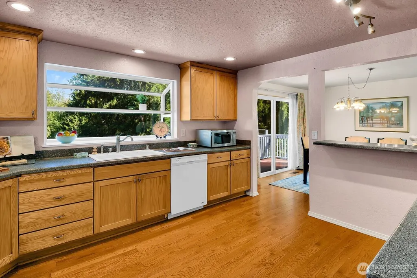
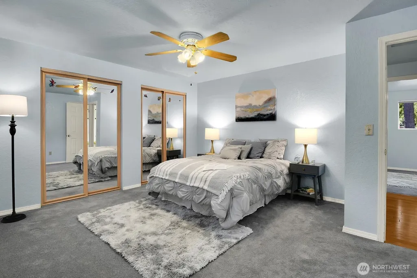
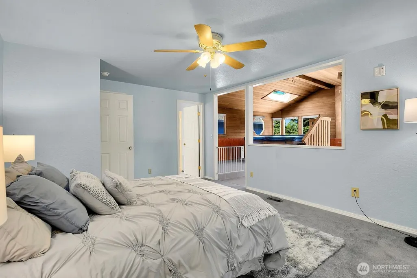
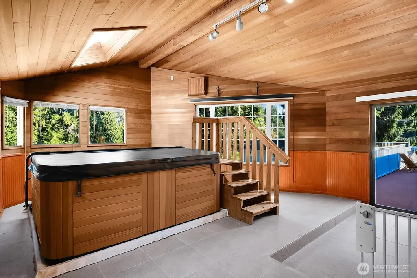
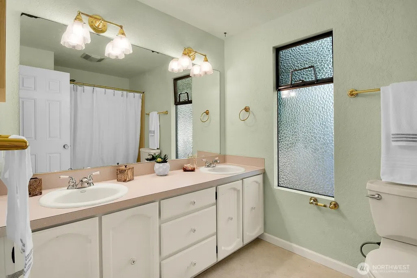
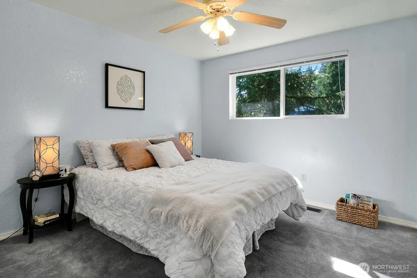
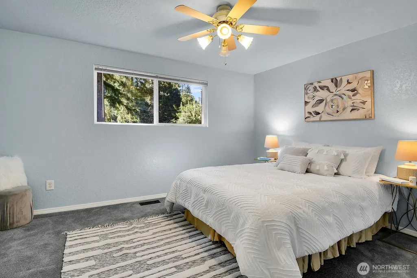
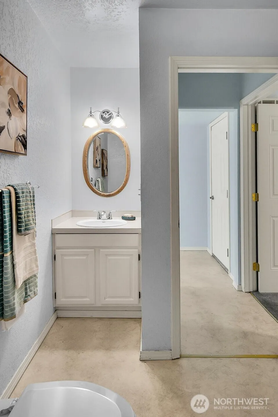
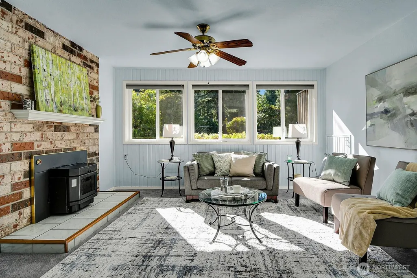
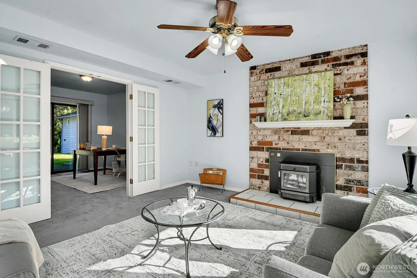
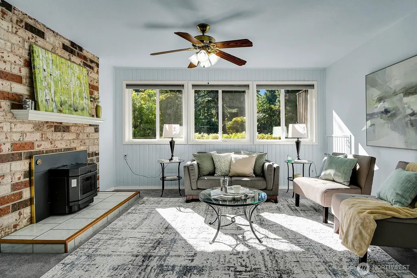
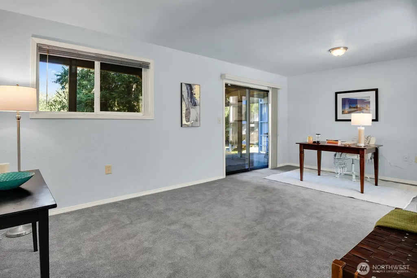
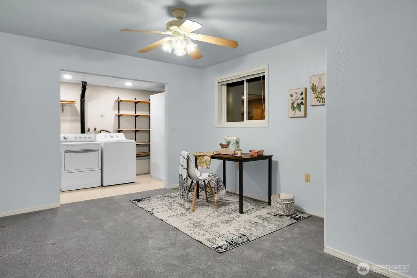
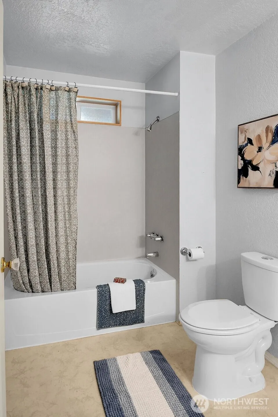
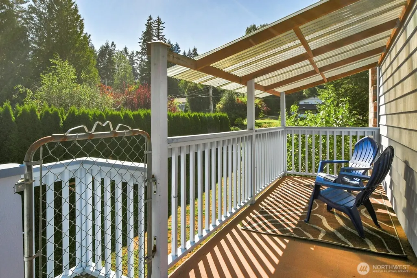
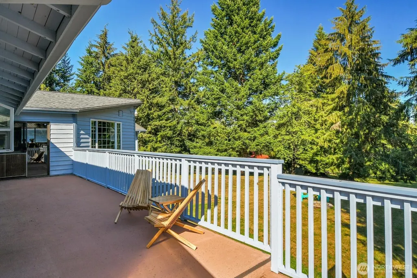
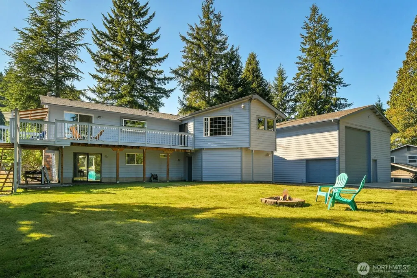
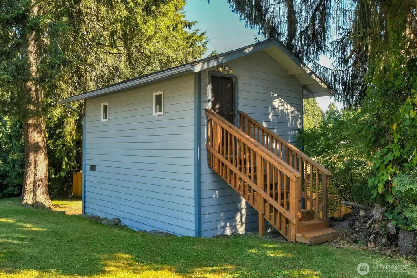
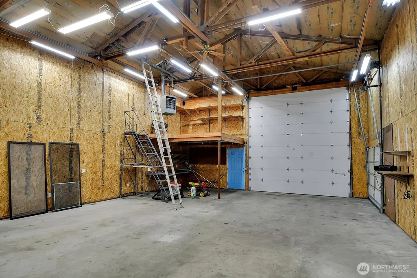
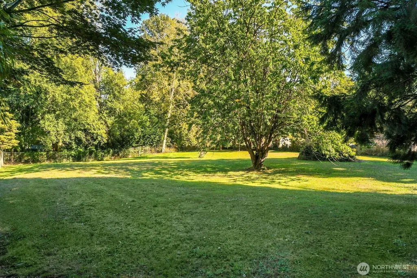
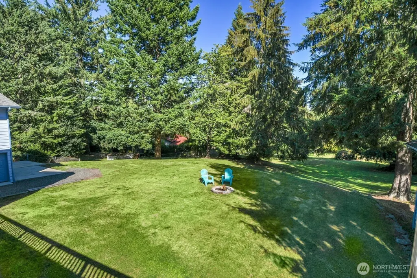
Space, privacy and exceptional shop space on 1.08 acres. This well-maintained mid-entry home offer 3 bedrooms, 3 bathrooms and abundant flexibility. The main level features a welcoming living room, dining area and kitchen, plus access to a full-length deck that wraps around the South side for covered outdoor enjoyment. Two brick fireplaces with pellet-stove inserts provide warmth and character on both levels. The spacious primary bedroom opens to an impressive and huge hot tub room with a new skylight and direct deck access. Downstairs, two adjoining recreation rooms are separated by double doors - remove them to create one enormous gathering space. You'll also find a laundry room, sewing or hobby area and sliding doors leading to the backyard patio. Recent improvements include a 30-year roof, extensivfe exterior painting and new aggregate driveways. The fully fenced backyard features cherr;yh trees, scattered evergreens and room to explore future ADU possibilities. A 30x40 heated, detached shop boasts 15 foot ceilings, four roll-up doors, two entry doors, upper storage and two 220 volt outlets. Additional storage includes a two story shed with a new exterior stairway and a walk-through storage area beneath the hot tub room. A rare combination of comfortable living, usable acreage and outstanding workspace!
| Elementary School | Middle School | High School |
|---|---|---|
| Cathcart Elem | Valley View Mid | Glacier Peak High School |
| Price History | |
|---|---|
| 9/11/2026 | Listed $1,100,000 |
General Features
| Living Area | 2639 |
|---|---|
| Sewer | Septic Tank |
| Heating | Forced Air,High Efficiency (Unspecified) |
| Cooling | None |
| Possession | Closing |
| Roof | Composition |
| Appliances | Dishwasher,Disposal,Double Oven,Dryer,Microwave,Refrigerator,Stove(s)/Range(s),Washer |
| Architectural Style | Contemporary |
| Security Features | Fully Fenced |
| Year Built | 1977 |
| Topography | Partial Slope |
| Levels | Multi/Split |
| Property Subtype | Single Family Residence |
| Tax Year | 2026 |
| County | Snohomish |
| New Construction | No |
| Property Type | Residential |
| HOA | No |
| Attached Garage | Yes |
| Energy Efficient | Double Wall |
| Subdivision Name | Maltby |
| Facing Direction | West |
| Garage Y/N | Yes |
| Full Baths | 2 |
| Special Listing Conditions | None |
| Status | Active |
| Directions | From Hwy 9 go East on 180th St SE,past Broadway Ave and on to Waverly Dr,take right and home is second on left. |
| High School | Glacier Peak |
| City | Snohomish |
| Entry Location | Split |
| Senior Community Y/N | No |
| High School District | Snohomish |
| MLS Area | 610 - Southeast Snohomish |
| Lot Size Units | Square Feet |
| Lot Size Square Feet | 47045 |
| Carport Y/N | No |
| Listing Terms | Cash,Conventional |
| Elementary School | Cathcart Elem |
| Land Lease Y/N | No |
| Tax Annual Amount | 9537 |
| Middle/Junior High School | Valley View Mid |
| Property Condition | Good |
| Public Remarks | Space,privacy and exceptional shop space on 1.08 acres. This well-maintained mid-entry home offer 3 bedrooms,3 bathrooms and abundant flexibility. The main level features a welcoming living room,din |
| Structure Type | House |
| Building Area Units | Square Feet |
| Standard Status | Active |
| Water Company | Cross Valley |
| Property Style | 14 - Split Entry |
| NWM_ShowMapLink | Yes |
Interior Features
| Interior Amenities | Bath Off Primary,Ceiling Fan(s),Dbl Pane/Storm Window,Dining Room,Fireplace,Hot Tub/Spa,Skylight(s),Water Heater |
|---|---|
| Basement | Finished |
| Flooring | Hardwood,Vinyl,Carpet |
| Total Fireplaces | 2 |
| Fireplace Features | Pellet Stove |
| Air Conditioning Y/N | No |
| Heating Y/N | Yes |
| Fireplace Y/N | Yes |
| 3/4 Baths | 1 |
| Total Bedrooms | 3 |
| Main Level Bedrooms | 3 |
| Total Baths | 3 |
| Bedrooms Possible | 3 |
| Water Heater Type | Natural Gas |
| Water Heater Location | Laundry |
| Fireplaces Main | 1 |
| Fireplaces Lower | 1 |
| Power Production Type | Natural Gas,Pellet |
| Baths Three Quarter Main | 1 |
| Baths Full Main | 1 |
| Baths Full Lower | 1 |
| Bathrooms | 2.75 |
Exterior Features
| Exterior Amenities | Wood |
|---|---|
| Vegetation | Fruit Trees,Garden Space |
| Parking Features | Driveway,Attached Garage,Detached Garage,RV Parking |
| Lot Features | Paved,Secluded |
| Water Source | Public |
| Total Parking | 12 |
| Inclusions | Dishwasher(s),Double Oven,Dryer(s),Garbage Disposal,Leased Equipment,Microwave(s),Refrigerator(s),Stove(s)/Range(s),Washer(s) |
| Foundation Details | Poured Concrete |
| Spa | Yes |
| Building Area Total | 2639 |
| Lot Size Acres | 1.08 |
| Waterfront Y/N | No |
| Covered Spaces | 6 |
| Irrigation Water Rights Y/N | No |
| Site Features | Cable TV,Deck,Fenced-Fully,High Speed Internet,Hot Tub/Spa,Outbuildings,RV Parking,Shop |
| Parking Uncovered Total | 6 |
Amenities
- Foreclosure
- Views
- Short Sale
- New Construction
- Adult 55+
- Lease To Own
- No HOA Fees
- Furnished
- Primary On Main
- Air Conditioning
- Seller Finance
- Green
- Fixer Upper
- Horse
- Golf
- Fireplace
- Deck
- Garage
- Basement
- Pool
Property vs Single Family Average in 98296
Price
Taxes
Year Built
In The Neighborhood
Open House
Snohomish
$ 1,125,000
- Type
- Single Family | Active
- Size
- 2,358 SqFt
- Rooms
- 3 Beds + 2.5 Baths
 Listed by: Rockwell Realty LLC
Open House
Snohomish
$ 1,424,995
- Type
- Single Family | Active
- Size
- 2,804 SqFt
- Rooms
- 4 Beds + 2.5 Baths
Listed by: Skyline Properties, Inc.
Open House
Snohomish
$ 589,900
- Type
- Single Family | Active
- Size
- 1,504 SqFt
- Rooms
- 2 Beds + 2.5 Baths
Listed by: Windermere Real Estate/M2, LLC
Open House
Snohomish
$ 699,900
- Type
- Single Family | Active
- Size
- 2,003 SqFt
- Rooms
- 4 Beds + 3.5 Baths
Listed by: Windermere Real Estate/M2, LLC
Open House
Snohomish
$ 719,900
- Type
- Single Family | Active
- Size
- 1,825 SqFt
- Rooms
- 4 Beds + 3.5 Baths
Listed by: Windermere Real Estate/M2, LLC
Open House
Snohomish
$ 599,900
- Type
- Single Family | Active
- Size
- 1,617 SqFt
- Rooms
- 3 Beds + 3.5 Baths
Listed by: Windermere Real Estate/M2, LLC
Open House
Snohomish
$ 729,900
- Type
- Single Family | Active
- Size
- 1,825 SqFt
- Rooms
- 4 Beds + 3.5 Baths
Listed by: Windermere Real Estate/M2, LLC
Open House
Snohomish
$ 749,900
- Type
- Single Family | Active
- Size
- 1,825 SqFt
- Rooms
- 4 Beds + 3.5 Baths
Listed by: Windermere Real Estate/M2, LLC
New Construction
Snohomish
$ 2,988,000
- Type
- Single Family | Active
- Size
- 4,400 SqFt
- Rooms
- 4 Beds + 4.5 Baths
Listed by: Windermere Real Estate GH LLC
Open House
Snohomish
$ 1,275,000
- Type
- Single Family | Active
- Size
- 2,677 SqFt
- Rooms
- 4 Beds + 3 Baths
Listed by: COMPASS
