
Open House Sun, Sep 13th 10:30 AM - 01:00 PM - Views
Address
16963 Lookout Mountain Road Se, Monroe, WA
Price
$ 624,990
Property Attributes
- ID#2579995
- TypeSingle Family
- CountySNOHOMISH
- CityMonroe
- AreaSoutheast Snohomish
- NeighborhoodMonroe
- Zip98272
- StyleContemporary
- Year Built1998
- Taxes$ 4442
- Price$ 624,990
- Bedrooms3
- Full Bathrooms2
- Half Bathrooms1
- Sqr Footage1509
- Lot Size0.1 Acres
Data Source:
Northwest Multiple Listing Service (NWMLS)
Property Description
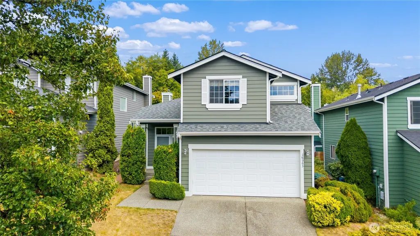
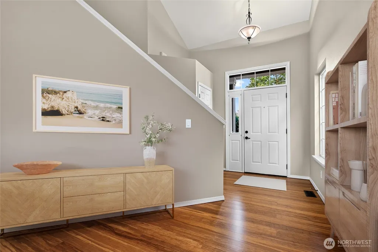
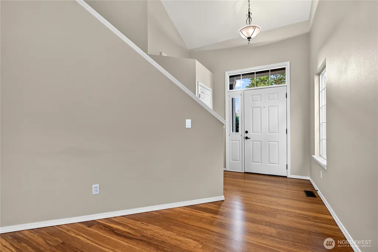
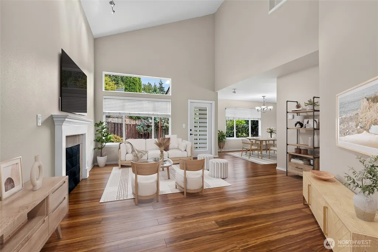
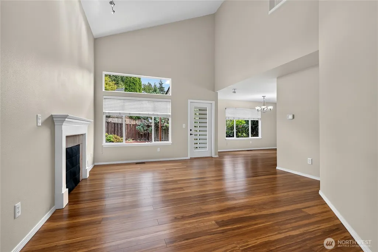
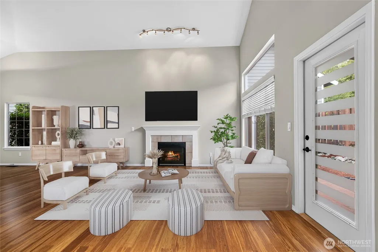
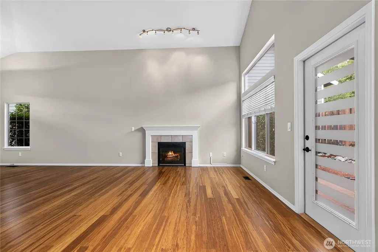
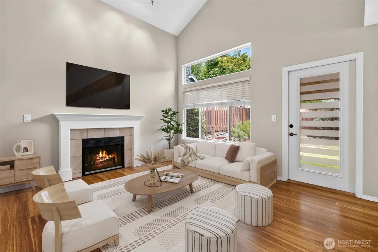
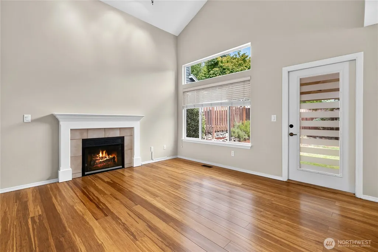
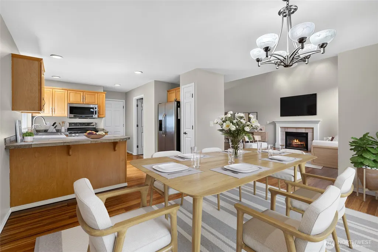
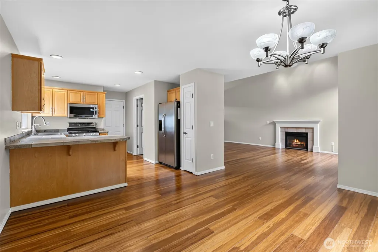
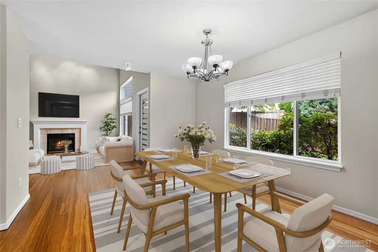
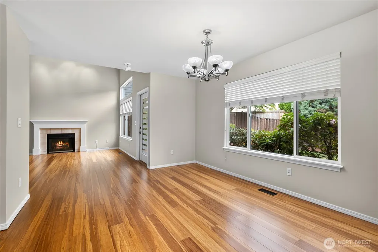
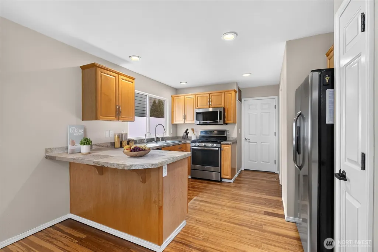
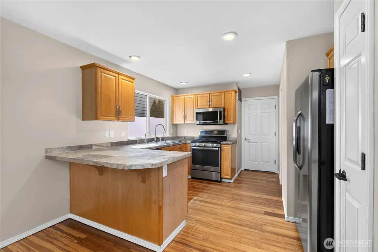
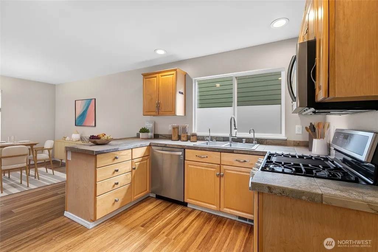
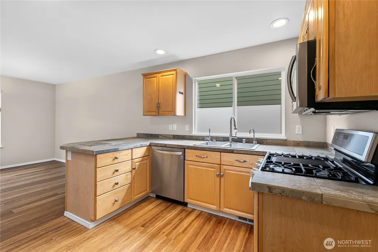
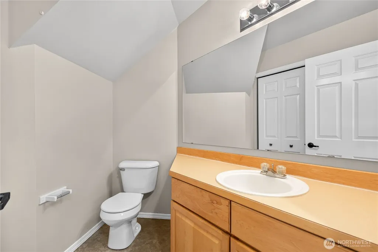
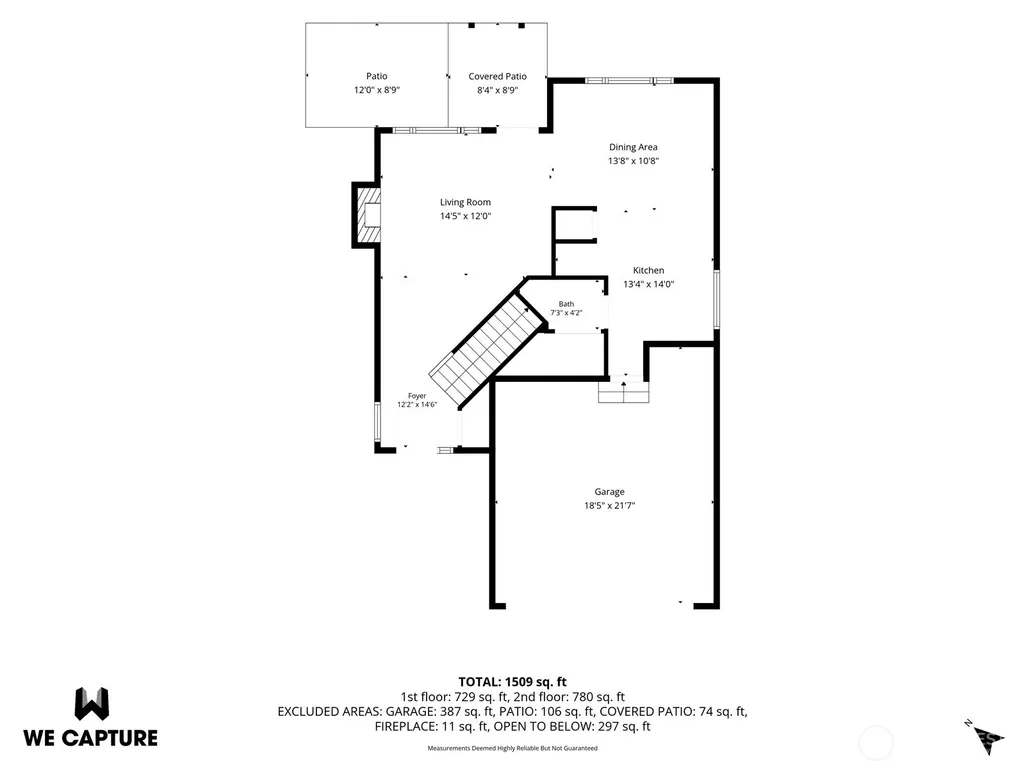
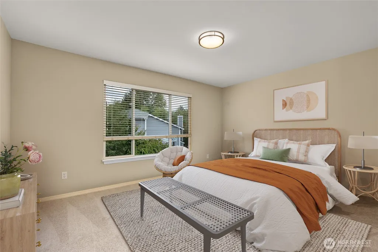
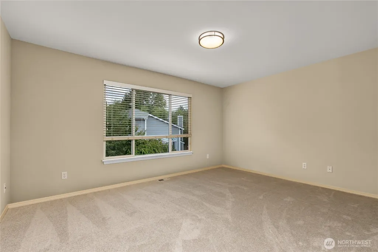
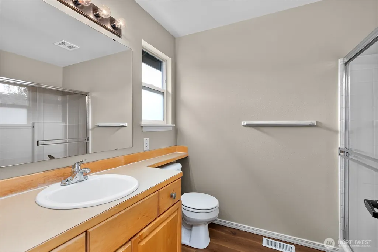
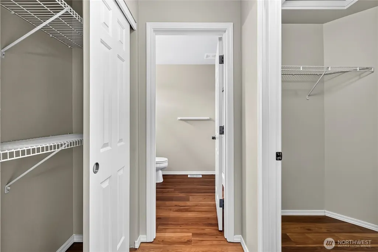
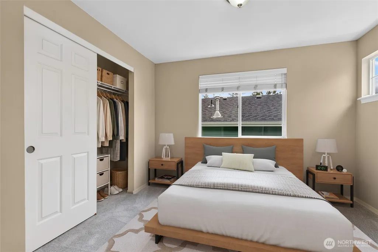
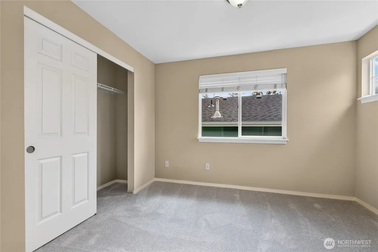
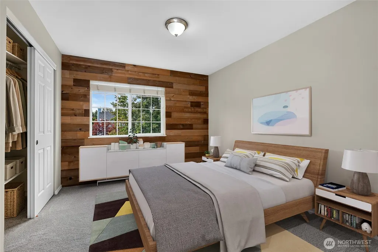
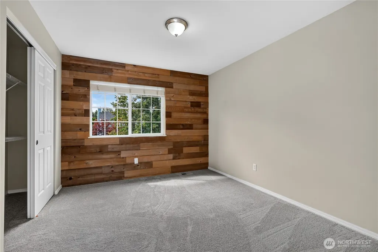
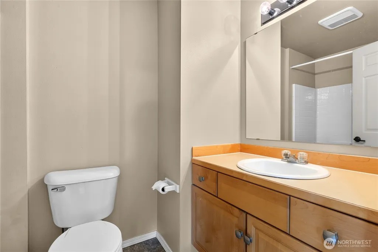
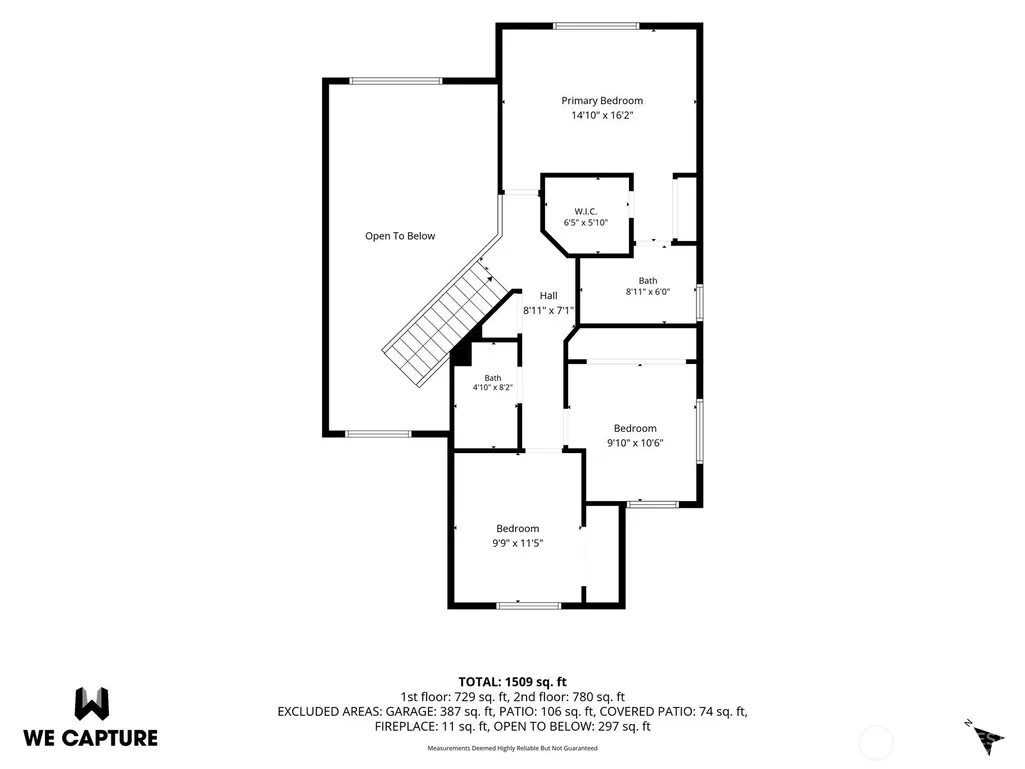
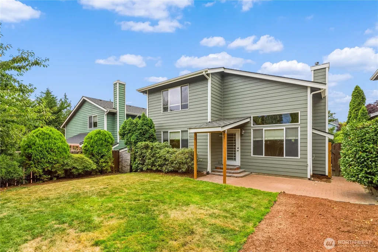
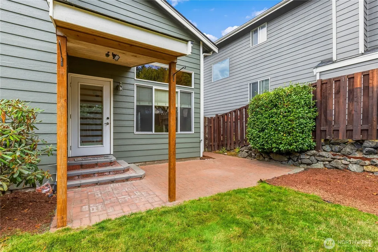
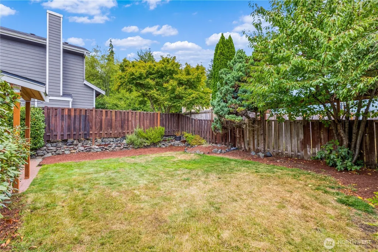
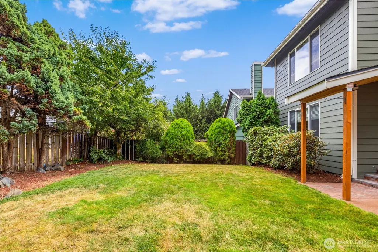
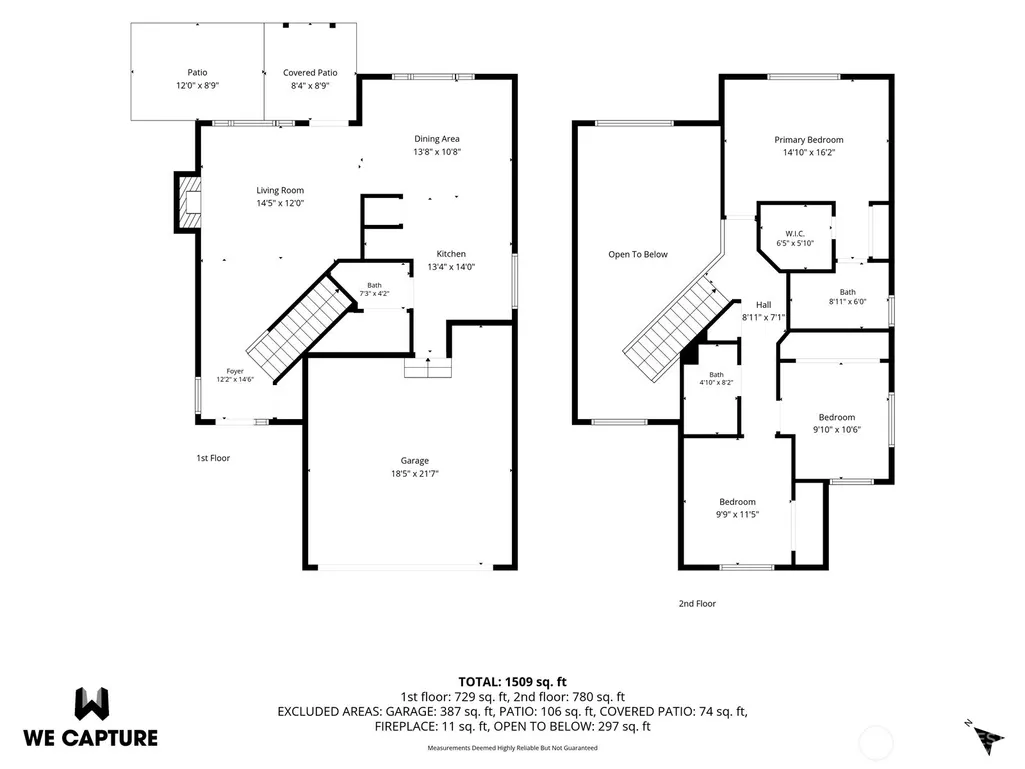
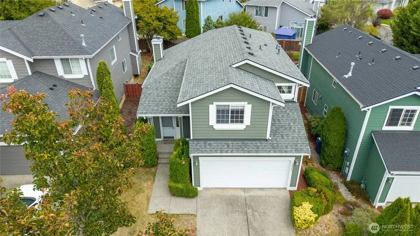
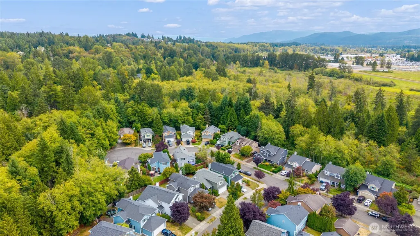
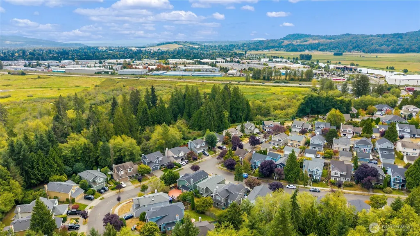
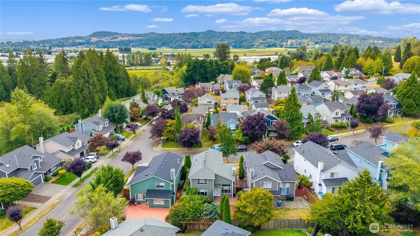
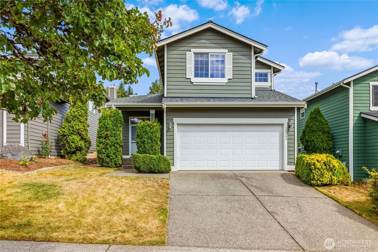
Refreshed Foothills home is ready for new owners. This 3-bedroom, 2.25-bathroom home features an open concept floor plan, vaulted ceilings and big windows. Entry welcomes you into the great room with a warm gas fireplace. Just beyond is the dining area and kitchen with a convenient eating bar. The kitchen has ample counters, cabinets, and a pantry. The upgraded stainless-steel appliances are all included, too. The main floor also has a powder bath and laundry area. Upstairs is where you will find the bedrooms. The primary suite is located at the back, maximizing the quiet and privacy. You will find two additional bedrooms and a full bathroom in the hallway upstairs. Private backyard is fully fenced and offers a patio, garden spaces, and mature landscaping. Attached 2-car garage offers storage and organization options. ~Recent upgrades include new furnace in January, brand new water heater, all new carpet, new floors in bathrooms & primary closet, fresh interior paint, roof and gutters (2018).~ Low HOA dues. The Foothills is a desirable neighborhood, minutes to shopping, schools, freeways and outdoor recreation. Pre-Inspected. VIRTUALLY STAGED. Bring your vision to the Foothills. Welcome Home!
| Elementary School | Middle School | High School |
|---|---|---|
| Chain Lake Elem | Park Place Middle Sc | Monroe High |
| Price History | |
|---|---|
| 9/10/2026 | Listed $624,990 |
General Features
| Living Area | 1509 |
|---|---|
| Sewer | Sewer Connected |
| Heating | Forced Air |
| Cooling | None |
| Possession | Closing |
| Roof | Composition |
| Appliances | Dishwasher,Disposal,Dryer,Microwave,Refrigerator,Stove(s)/Range(s),Washer |
| HOA Fee | 617.57 |
| Association Fee Includes | Common Area Maintenance |
| Architectural Style | Contemporary |
| Security Features | Fully Fenced |
| Year Built | 1998 |
| View | Territorial |
| Topography | Level,Partial Slope |
| Levels | Two |
| Property Subtype | Single Family Residence |
| Tax Year | 2026 |
| Community Features | CCRs,Playground,Trail(s) |
| Assoc Fee Paid Per | Annually |
| County | Snohomish |
| New Construction | No |
| Property Type | Residential |
| HOA | Yes |
| Attached Garage | Yes |
| Subdivision Name | Monroe |
| Garage Y/N | Yes |
| Full Baths | 1 |
| Special Listing Conditions | None |
| Status | Active |
| Directions | GPS Friendly. From Highway 2,turn onto Roosevelt Rd,Right onto Foothills Dr,Right onto Copper Mountain Rd,Left onto Elk Ridge Rd,turns right onto Lookout Mountain Rd to home on left. |
| High School | Monroe High |
| City | Monroe |
| Entry Location | Main |
| Senior Community Y/N | No |
| High School District | Monroe |
| MLS Area | 610 - Southeast Snohomish |
| Lot Size Units | Square Feet |
| Lot Size Square Feet | 4356 |
| Carport Y/N | No |
| Listing Terms | Cash,Conventional,FHA,VA Loan |
| Elementary School | Chain Lake Elem |
| Land Lease Y/N | No |
| Tax Annual Amount | 4442 |
| Middle/Junior High School | Park Place Middle Sc |
| Public Remarks | Refreshed Foothills home is ready for new owners. This 3-bedroom,2.25-bathroom home features an open concept floor plan,vaulted ceilings and big windows. Entry welcomes you into the great room with a |
| Structure Type | House |
| Building Area Units | Square Feet |
| Standard Status | Active |
| Water Company | City of Monroe |
| Property Style | 12 - 2 Story |
| NWM_ShowMapLink | Yes |
Interior Features
| Interior Amenities | Bath Off Primary,Ceiling Fan(s),Dbl Pane/Storm Window,Fireplace,Vaulted Ceiling(s),Walk-In Closet(s),Water Heater |
|---|---|
| Basement | None |
| Flooring | Laminate,Vinyl,Vinyl Plank,Carpet |
| Total Fireplaces | 1 |
| Fireplace Features | Gas |
| Air Conditioning Y/N | No |
| Heating Y/N | Yes |
| Fireplace Y/N | Yes |
| Half Baths | 1 |
| 3/4 Baths | 1 |
| Total Bedrooms | 3 |
| Total Baths | 3 |
| Water Heater Type | Gas |
| Water Heater Location | Garage |
| Fireplaces Main | 1 |
| Power Production Type | Electric,Natural Gas |
| Baths Three Quarter Upper | 1 |
| Bedrooms Upper | 3 |
| Baths Half Main | 1 |
| Baths Full Upper | 1 |
| Bathrooms | 2.25 |
Exterior Features
| Exterior Amenities | Cement Planked |
|---|---|
| Vegetation | Garden Space |
| Parking Features | Driveway,Attached Garage |
| Lot Features | Curbs,Paved,Sidewalk |
| Water Source | Public |
| Total Parking | 4 |
| Inclusions | Dishwasher(s),Dryer(s),Garbage Disposal,Microwave(s),Refrigerator(s),Stove(s)/Range(s),Washer(s) |
| Foundation Details | Poured Concrete |
| Building Area Total | 1509 |
| Lot Size Acres | 0.1 |
| Waterfront Y/N | No |
| Covered Spaces | 2 |
| Irrigation Water Rights Y/N | No |
| Site Features | Cable TV,Fenced-Fully,Patio |
| Parking Uncovered Total | 2 |
Amenities
- Foreclosure
- Views
- Short Sale
- New Construction
- Adult 55+
- Lease To Own
- No HOA Fees
- Furnished
- Primary On Main
- Air Conditioning
- Seller Finance
- Green
- Fixer Upper
- Horse
- Golf
- Fireplace
- Deck
- Garage
- Basement
- Pool
Property vs Single Family Average in 98272
Price
Taxes
Year Built
In The Neighborhood
Just Listed
Monroe
$ 799,000
- Type
- Single Family | Active
- Size
- 3,059 SqFt
- Rooms
- 3 Beds + 2.5 Baths
 Listed by: John L. Scott Snohomish
Reduced
Monroe
$ 675,000
- Type
- Single Family | Active
- Size
- 924 SqFt
- Rooms
- 2 Beds + 2 Baths
Listed by: Realty One Group Orca
Views
Monroe
$ 595,000
- Type
- Single Family | Active
- Size
- 1,944 SqFt
- Rooms
- 3 Beds + 2.5 Baths
Listed by: Coldwell Banker Bain
Open House
Snohomish
$ 1,125,000
- Type
- Single Family | Active
- Size
- 2,972 SqFt
- Rooms
- 4 Beds + 2.5 Baths
Listed by: Kelly Right RE of Seattle LLC
Views
Monroe
$ 439,900
- Type
- Single Family | Active
- Size
- 1,070 SqFt
- Rooms
- 3 Beds + 2 Baths
Listed by: Windermere RE/Capitol Hill,Inc
Views
Monroe
$ 1,050,000
- Type
- Single Family | Active
- Size
- 3,101 SqFt
- Rooms
- 4 Beds + 3 Baths
Listed by: eLink Realty
Monroe
$ 980,000
- Type
- Single Family | Active
- Size
- 4,080 SqFt
- Rooms
- 6 Beds + 4 Baths
Listed by: John L Scott Monroe
Views
Snohomish
$ 975,000
- Type
- Single Family | Active
- Size
- 2,654 SqFt
- Rooms
- 4 Beds + 2.5 Baths
Listed by: RE/MAX Northwest
Views
Monroe
$ 749,996
- Type
- Single Family | Active
- Size
- 1,470 SqFt
- Rooms
- 3 Beds + 2 Baths
Listed by: John L. Scott, Inc
Views
Monroe
$ 949,950
- Type
- Single Family | Active
- Size
- 2,585 SqFt
- Rooms
- 5 Beds + 3 Baths
Listed by: Redfin
Monroe
$ 849,950
- Type
- Single Family | Active
- Size
- 2,886 SqFt
- Rooms
- 5 Beds + 3 Baths
Listed by: RE/MAX Northwest
Open House
Monroe
$ 614,950
- Type
- Single Family | Active
- Size
- 1,848 SqFt
- Rooms
- 4 Beds + 2.5 Baths
Listed by: Redfin
