
New Construction - Golf Course
Address
1980 Wanawish Loop, Cle Elum, WA
Price
$ 1,443,000
Property Attributes
- ID#2578847
- TypeSingle Family
- CountyKITTITAS
- CityCle Elum
- AreaUpper Kittitas County
- NeighborhoodSuncadia
- Zip98922
- StyleTraditional
- Year Built2025
- Taxes$ 10521
- Price$ 1,443,000
- Bedrooms4
- Full Bathrooms3
- Half Bathrooms0
- Sqr Footage2682
- Lot Size0.6564 Acres
Data Source:
Northwest Multiple Listing Service (NWMLS)
Property Description
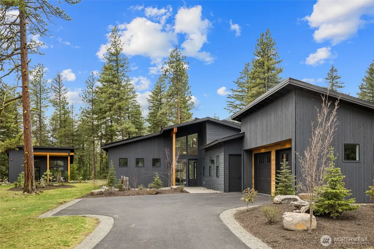
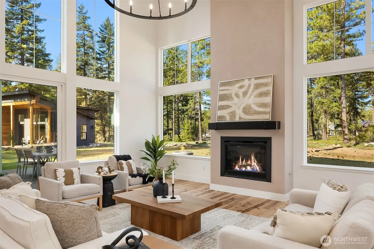
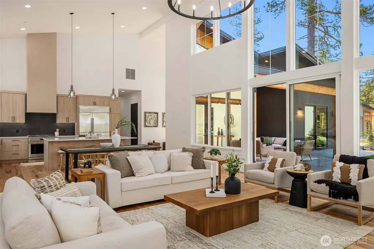
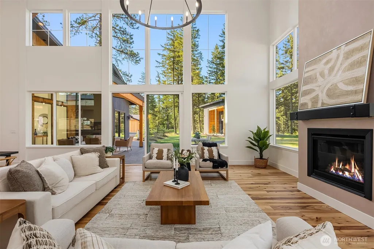
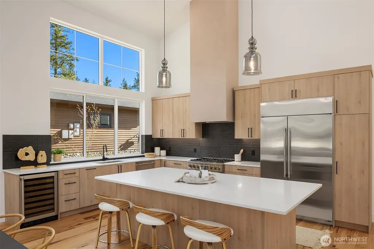
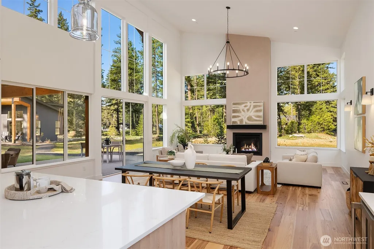
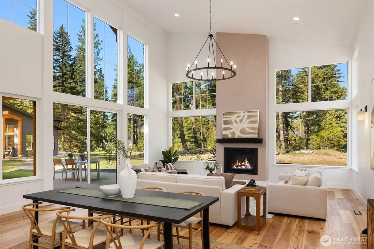
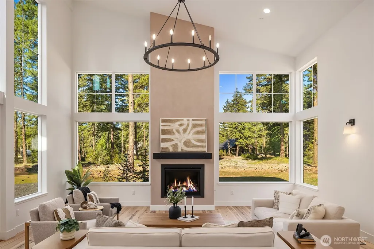
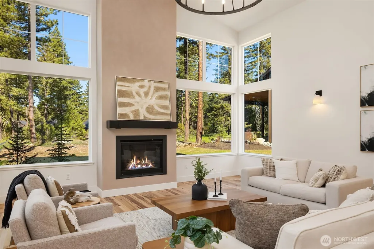
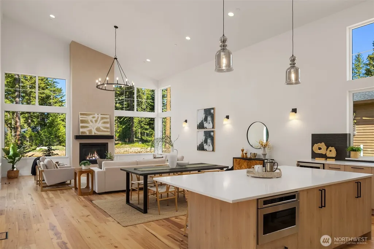
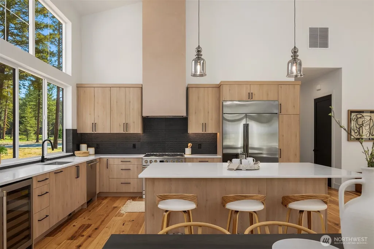
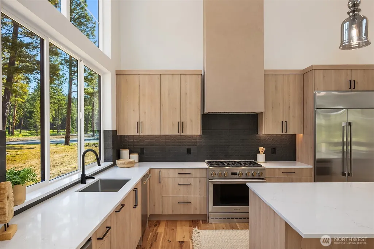
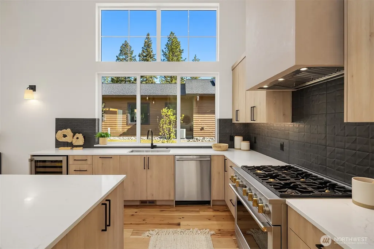
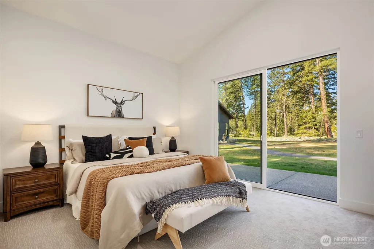
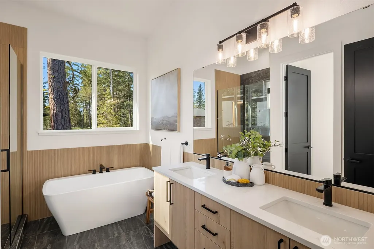
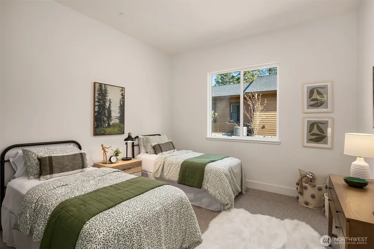
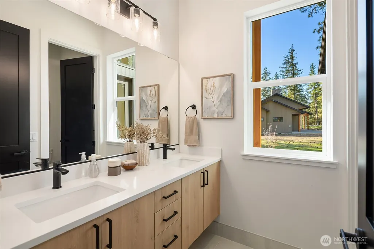
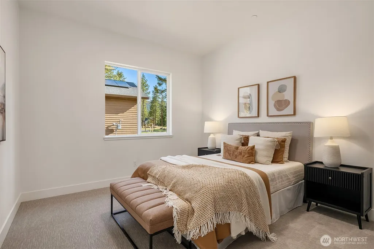
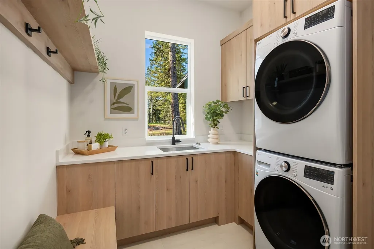
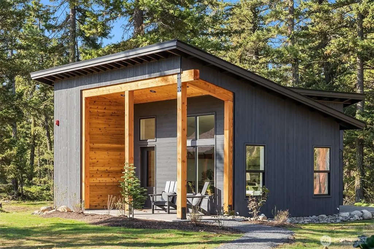
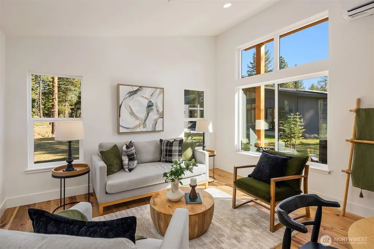
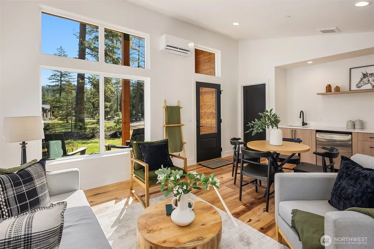
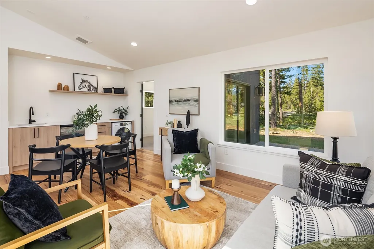
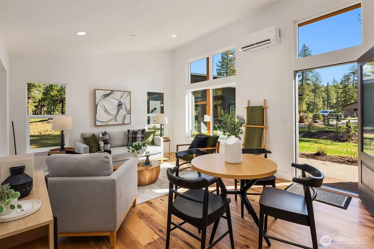
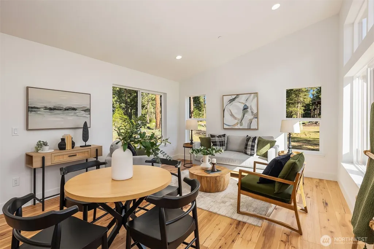
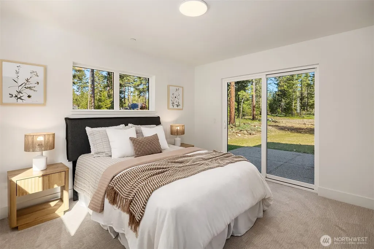
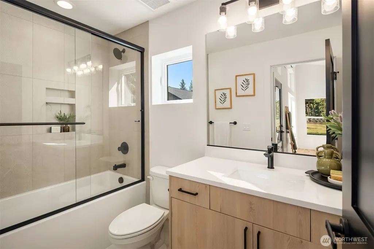
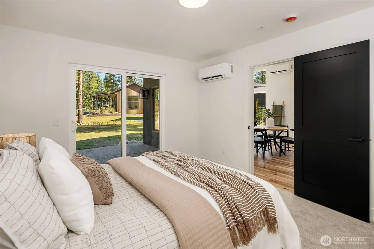
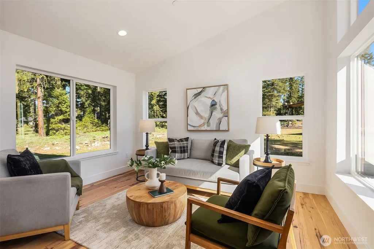
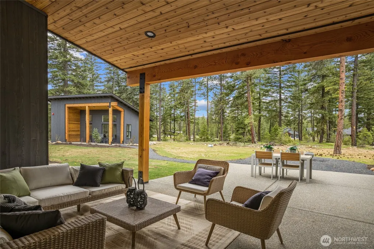
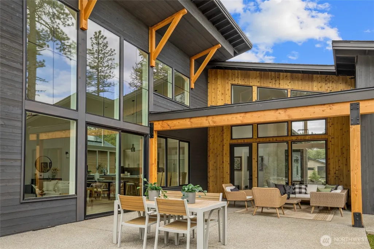
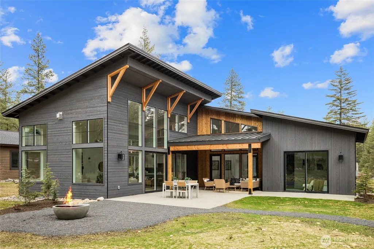
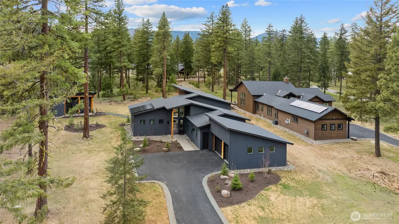
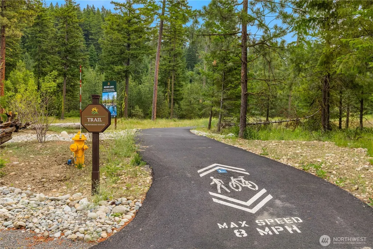
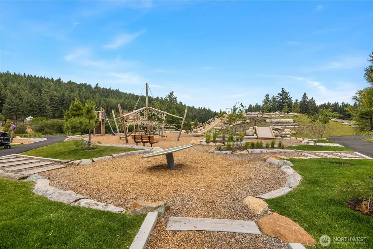
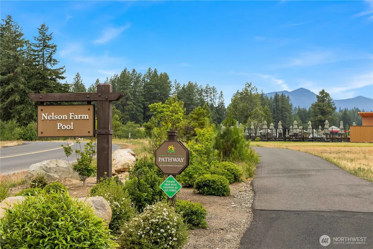
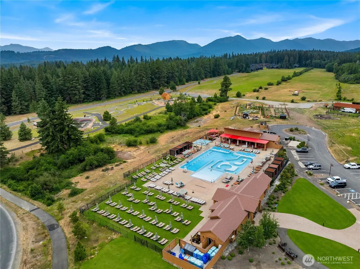
Days at Suncadia at Nelson Lakes are filled with sunshine, laughter, and the creation of core memories just 90 minutes from the city. Enjoy activities all four seasons whether it's golf, grilling, fishing, hiking, biking, walking, swimming, or just relaxing. Lot 2, the Sunset Hour floorplan offers effortless single-level living designed for connection and comfort. Thoughtfully spaced to bring people together while still allowing for privacy, this home is ideal for hosting everything from cozy weekends to lively celebrations. Expansive west-facing windows flood the home with natural light, setting the stage for warm evenings and breathtaking sunsets. Timeless A+R finishes blend elegance with durability, creating a home that's as easy to enjoy as it is beautiful perfect for both full-time living and seasonal escapes. The detached 1 bed / 1 bath casita provides a private haven for guests, complete with its own great room and laundry, making every visit feel special. Step outside and enjoy the charm of Nelson Lakes - flat, walkable, and designed for connection, just minutes from the pool and convenient back gate access to Roslyn. Whether it’s morning strolls, afternoon swims, or evenings under the stars, this is a place where memories are made. This home includes a Suncadia Sport Membership with one year of dues, unlocking access to resort-style amenities. Home is available to be purchased fully furnished so it’s ready for you to enjoy from day one.
| Elementary School | Middle School | High School |
|---|---|---|
| Cle Elum Roslyn Elem | Walter Strom Jnr Middle School | Cle Elum Roslyn High |
| Price History | |
|---|---|
| 9/5/2026 | Listed $1,443,000 |
General Features
| Living Area | 2682 |
|---|---|
| Sewer | Sewer Connected |
| Heating | 90%+ High Efficiency,Forced Air |
| Cooling | Central Air,Forced Air |
| Possession | Closing |
| Roof | Composition |
| Appliances | Dishwasher,Disposal,Dryer,Microwave,Refrigerator,Stove(s)/Range(s),Tankless Water Heater,Washer |
| HOA Fee | 239 |
| Association Fee Includes | Common Area Maintenance,Road Maintenance,Security,Snow Removal |
| Architectural Style | Traditional |
| Security Features | Security Service |
| Year Built | 2025 |
| Topography | Level |
| Levels | One |
| Property Subtype | Single Family Residence |
| Tax Year | 2026 |
| Community Features | CCRs |
| Building Name | Nelson Lakes |
| Assoc Fee Paid Per | Monthly |
| County | Kittitas |
| New Construction | Yes |
| Property Type | Residential |
| HOA | Yes |
| Attached Garage | Yes |
| Subdivision Name | Suncadia |
| Facing Direction | East |
| Garage Y/N | Yes |
| Full Baths | 3 |
| Special Listing Conditions | None |
| Status | Active |
| Directions | From Suncadia Trail Rd,turn right and head northwest on Swiftwater Drive past Nelson Farms. Left on Wanawish Lp. Model home located on Lot 2,two houses south of Wanawish and Swiftwater Drive. |
| High School | Cle Elum Roslyn High |
| City | Cle Elum |
| Entry Location | Main |
| Senior Community Y/N | No |
| High School District | Cle Elum-Roslyn |
| MLS Area | 948 - Upper Kittitas County |
| Lot Size Units | Square Feet |
| Lot Size Square Feet | 28594 |
| Carport Y/N | No |
| Listing Terms | Cash,Conventional |
| Elementary School | Cle Elum Roslyn Elem |
| Land Lease Y/N | No |
| Tax Annual Amount | 10521 |
| Middle/Junior High School | Walter Strom Jnr |
| Property Condition | Very Good |
| Public Remarks | Days at Suncadia at Nelson Lakes are filled with sunshine,laughter,and the creation of core memories just 90 minutes from the city. Enjoy activities all four seasons whether it's golf,grilling,fishin |
| Structure Type | House |
| Building Area Units | Square Feet |
| Builder Name | A+R Homes |
| Standard Status | Active |
| Water Company | Suncadia Water |
| Property Style | 10 - 1 Story |
| NWM_ShowMapLink | Yes |
Interior Features
| Interior Amenities | Bath Off Primary,Dbl Pane/Storm Window,Fireplace,Vaulted Ceiling(s),Walk-In Closet(s),Water Heater |
|---|---|
| Basement | None |
| Flooring | Ceramic Tile,Engineered Hardwood,Carpet |
| Total Fireplaces | 1 |
| Fireplace Features | Gas |
| Air Conditioning Y/N | Yes |
| Heating Y/N | Yes |
| Fireplace Y/N | Yes |
| Total Bedrooms | 4 |
| Main Level Bedrooms | 4 |
| Total Baths | 3 |
| Water Heater Type | Tankless/On-Demand |
| Water Heater Location | Mechanical Closet |
| Fireplaces Main | 1 |
| Power Production Type | Electric,Natural Gas |
| Baths Full Main | 3 |
| Bathrooms | 3 |
Exterior Features
| Exterior Amenities | Cement Planked,Wood |
|---|---|
| Vegetation | Wooded |
| Parking Features | Attached Garage |
| Lot Features | Corner Lot,Paved |
| Water Source | Public |
| Total Parking | 2 |
| Inclusions | Dishwasher(s),Dryer(s),Garbage Disposal,Microwave(s),Refrigerator(s),Stove(s)/Range(s),Washer(s) |
| Foundation Details | Poured Concrete |
| Building Area Total | 2682 |
| Lot Size Acres | 0.6564 |
| Waterfront Y/N | No |
| Covered Spaces | 2 |
| Irrigation Water Rights Y/N | No |
| Site Features | Cable TV,Gas Available,High Speed Internet,Patio |
| Lot Number | 2 |
Amenities
- Foreclosure
- Views
- Short Sale
- New Construction
- Adult 55+
- Lease To Own
- No HOA Fees
- Furnished
- Primary On Main
- Air Conditioning
- Seller Finance
- Green
- Fixer Upper
- Horse
- Golf
- Fireplace
- Deck
- Garage
- Basement
- Pool
Property vs Single Family Average in 98922
Price
Taxes
Year Built
Visits
In The Neighborhood
Just Listed
Cle Elum
$ 1,435,000
- Type
- Single Family | Active
- Size
- 2,425 SqFt
- Rooms
- 4 Beds + 3.5 Baths
 Listed by: Real Residential
Just Listed
Cle Elum
$ 1,650,000
- Type
- Single Family | Active
- Size
- 3,663 SqFt
- Rooms
- 4 Beds + 3.5 Baths
Listed by: John L. Scott RE Cle Elum
Just Listed
Cle Elum
$ 1,075,000
- Type
- Single Family | Active
- Size
- 1,500 SqFt
- Rooms
- 2 Beds + 2.5 Baths
Listed by: Realogics Sotheby's Int'l Rlty
Open House
Cle Elum
$ 1,125,000
- Type
- Single Family | Active
- Size
- 1,500 SqFt
- Rooms
- 2 Beds + 2.5 Baths
Listed by: Suncadia RE Sales Company
Just Listed
Cle Elum
$ 2,095,000
- Type
- Single Family | Active
- Size
- 3,477 SqFt
- Rooms
- 4 Beds + 5.5 Baths
Listed by: Real Residential
Just Listed
Cle Elum
$ 4,199,950
- Type
- Single Family | Active
- Size
- 6,425 SqFt
- Rooms
- 5 Beds + 6 Baths
Listed by: Real Broker LLC
Views
Cle Elum
$ 1,399,950
- Type
- Single Family | Active
- Size
- 2,554 SqFt
- Rooms
- 4 Beds + 3.5 Baths
Listed by: Kronos Real Estate
Views
Cle Elum
$ 1,369,000
- Type
- Single Family | Active
- Size
- 3,466 SqFt
- Rooms
- 4 Beds + 3.5 Baths
Listed by: Real Residential
New Construction
Cle Elum
$ 1,348,995
- Type
- Single Family | Active
- Size
- 2,142 SqFt
- Rooms
- 3 Beds + 2.5 Baths
Listed by: COMPASS
Views
Cle Elum
$ 2,195,000
- Type
- Single Family | Active
- Size
- 3,317 SqFt
- Rooms
- 4 Beds + 4 Baths
Listed by: Engel & Voelkers Mercer Island
Views
Cle Elum
$ 1,750,000
- Type
- Single Family | Active
- Size
- 3,380 SqFt
- Rooms
- 5 Beds + 3.5 Baths
Listed by: John L. Scott RE Cle Elum
Views
Cle Elum
$ 1,599,000
- Type
- Single Family | Active
- Size
- 2,964 SqFt
- Rooms
- 4 Beds + 3 Baths
Listed by: COMPASS
Open House
Cle Elum
$ 1,888,000
- Type
- Single Family | Active
- Size
- 3,111 SqFt
- Rooms
- 4 Beds + 3 Baths
Listed by: COMPASS
